Skip main navigation
Closed
  • Listed by: Carey Giampa, LLC/Rye
    Bought with: BHHS Verani Londonderry
    $499,900

    15 Liberty Lantern Lane, Fremont, NH 03044

    2beds
    1,484sqft
    Condominium
    Built in 2023
    -- sqft lot
    $541,300 Zestimate®
    $337/sqft
    $3,612 Estimated rent

    Home value

    $541,300

    $514,000 - $568,000

    $3,612/mo

    Zestimate® history
    Loading
    Loading...

    Owner options

    List your home for rent

    $3,612/mo

    Rent Zestimate®

    Find your next renter with Zillow Rental Manager. Plus, with online applications, you can quickly screen prospective tenants – for free.

    Learn more

    $3,612/mo

    Rent Zestimate®

    Refinance and save

    $3,235/mo

    Est. payment

    Refinancing to a lower rate could help reduce your monthly payments and save thousands over the life of the loan.

    See today's rates

    $3,235/mo

    Est. payment

    Explore your selling options

    Work with a Zillow partner agent

    Leverage their expertise and Zillow's premium Showcase listings to get your home seen by more buyers.

    Get started

    List with your own agent

    Get your home in front of millions of buyers by listing it on Zillow.

    Learn how to do it

    Sell it yourself

    Take full control of how buyers see your home on Zillow by listing For Sale by Owner (FSBO).

    List your home

    What's special

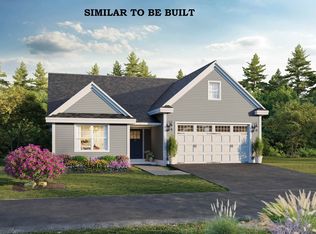

    GPS USE 706 MAIN STREET in FREMONT. Welcome to Liberty Lantern Estates!!! Fremont's premier 55+ condominium community consisting of 13 stand alone single level homes built by well established reputable local builder. A lovely setting situated on 30 acres of common land. Open concept living with high ceilings & gas fireplace with wood mantle. Kitchen offers abundant cabinets, soft close drawers, granite counter and breakfast bar seating. Dining area with slider to patio. Primary bedroom with private bathroom and walk-in closet plus additional closet! Sunny 2nd bedroom and additional Den / Office. Low maintenance and easy living offering LED recessed lighting throughout, central air conditioning, all granite counters, lovely finishes and great floorplan! Great storage in attic with full staircase and additional storage in the 2 car attached garage. Pick all your own selections! Only 5 homes left!!! All occupants must be age 55 or older. Dogs & Cats allowed! **All photos shown are Similar To Be Built**

    Zillow last checked:

    Listing updated:

    Listed by:

    Star L Higgins,

    Carey Giampa, LLC/Rye Cell:603-944-1853

    Bought with:

    Jane Cresta

    BHHS Verani Londonderry

    Source: PrimeMLS,MLS#: 4976667MLS Logo

    Facts & features

    Interior

    Bedrooms & bathrooms
    • Bedrooms: 2
    • Bathrooms: 2
    • Full bathrooms: 1
    • 3/4 bathrooms: 1
    Heating
    • Propane, Forced Air
    Cooling
    • Central Air
    Appliances
    • Included: Electric Water Heater
    • Laundry: Laundry Hook-ups, 1st Floor Laundry
    Features
    • LED Lighting, Primary BR w/ BA, Indoor Storage, Walk-In Closet(s)
    • Flooring: Manufactured, Tile, Wood
    • Basement: Slab
    • Attic: Walk-up
    • Has fireplace: Yes
    • Fireplace features: Gas
    Interior area
    • Total structure area: 1,836
    • Total interior livable area: 1,484 sqft
    • Finished area above ground: 1,484
    • Finished area below ground: 0

    Property

    Parking
    • Total spaces: 2
    • Parking features: Paved, Auto Open, Direct Entry, Storage Above, Attached
    • Garage spaces: 2
    Accessibility
    • Accessibility features: 1st Floor 3/4 Bathroom, 1st Floor Bedroom, 1st Floor Full Bathroom, 1st Floor Hrd Surfce Flr, 3 Ft. Doors, Laundry Access w/No Steps, Mailbox Access w/No Steps, Access to Parking, One-Level Home, Paved Parking, 1st Floor Laundry
    Features
    • Levels: One
    • Stories: 1
    • Patio & porch: Patio, Porch
    Lot
    • Features: Condo Development, Landscaped
    Details
    • Parcel number: FRMTM02B070L001
    • Zoning description: Res

    Construction

    Type & style
    • Home type: Condo
    • Architectural style: Ranch
    • Property subtype: Condominium
    Materials
    • Wood Frame, Vinyl Siding
    • Foundation: Concrete Slab
    • Roof: Shingle
    Condition
    • New construction: Yes
    • Year built: 2023

    Utilities & green energy

    • Electric: 200+ Amp Service, Circuit Breakers
    • Sewer: Community
    • Utilities for property: Underground Utilities

    Community & neighborhood

    Senior living
    • Senior community: Yes
    Location
    • Region: Fremont

    HOA & financial

    Other financial information
    • Additional fee information: Fee: $376.5

    Price history

    DateEventPrice
    8/30/2024Sold$499,900$337/sqft
    Source: PrimeMLS #4976667 Report a problem
    4/4/2024Listing removed--
    Source: PrimeMLS #4976667 Report a problem
    12/29/2023Contingent$499,900$337/sqft
    Source: PrimeMLS #4976667 Report a problem
    11/3/2023Listed for sale$499,900$337/sqft
    Source: PrimeMLS #4976667 Report a problem

    Public tax history

    YearProperty taxesTax assessment
    2024$7,813 +782.8%$296,300 +690.1%
    2023$885 $37,500

    Find assessor info on the county website

    Neighborhood: 03044

    Nearby schools

    GreatSchools rating
    Get a cash offer in 3 minutes
    Find out how much your home could sell for in as little as 3 minutes with a no-obligation cash offer.
    Estimated market value
    $541,300
    Get a cash offer in 3 minutes
    Find out how much your home could sell for in as little as 3 minutes with a no-obligation cash offer.
    Estimated market value
    $541,300