Tucked quietly on a tranquil cul-de-sac, this beautifully maintained Cape Cod-style home offers charm, comfort and versatility as a 3/4-bedroom residence. The inviting living room features a large window offering great natural light, a cozy fireplace, and a charming archway that seamlessly connects to the dining room. The kitchen and dining area are enhanced by expansive glass sliders that open to a large two-tier deck overlooking a level lawn and mature trees-an ideal setting for indoor-outdoor living and entertaining. The family room is a true highlight, showcasing a vaulted ceiling, a wood-burning fireplace, and additional sliders that lead directly to the deck. A den and an additional versatile room- perfect for an additional bedroom, home office or guest space complete the main level, along with a full bath for added convenience. Upstairs, you'll find two generously sized bedrooms and a full bath. Outdoor living is further enhanced by a patio area and a private backyard setting, offering multiple spaces to relax or entertain. The walkout basement provides excellent potential for future finishing, creating an opportunity to add additional living space. Hdwd floors under most of the carpeting! Additional highlights include a whole-house generator for year-round peace of mind, a 2 car garage, and an attic offering abundant storage. Don't miss this exceptional opportunity-this home won't last! Finest & best by 12 noon, Tue 5/12. Pls no escalation clauses. Thx & good luck Town field card has 15 Limestone Terrace listed as a 2 BR home though it functions more like a traditional 3/4 BR Cape.
Sold for $775,000
$775,000
15 Limestone Terrace, Ridgefield, CT 06877
3beds
2,007sqft
Single Family Residence
Built in 1962
1.49 Acres Lot
$746,600 Zestimate®
$386/sqft
$4,232 Estimated rent
Home value
$746,600
$709,000 - $784,000
$4,232/mo
Zestimate® history
Owner options
List your home for rent
$4,232/mo
Rent Zestimate®
Find your next renter with Zillow Rental Manager. Plus, with online applications, you can quickly screen prospective tenants – for free.
$4,232/mo
Rent Zestimate®
Refinance and save
$4,368/mo
Est. payment
Refinancing to a lower rate could help reduce your monthly payments and save thousands over the life of the loan.
$4,368/mo
Est. payment
Explore your selling options
Work with a Zillow partner agent
Leverage their expertise and Zillow's premium Showcase listings to get your home seen by more buyers.
Get startedList with your own agent
Get your home in front of millions of buyers by listing it on Zillow.
Learn how to do itSell it yourself
Take full control of how buyers see your home on Zillow by listing For Sale by Owner (FSBO).
List your homeWhat's special
Zillow last checked:
Listing updated:
Listed by:
Tim Dent Team,
Tim M. Dent (203)244-2277,
Coldwell Banker Realty 203-438-9000
Bought with:
Tim M. Dent, RES.0751280
Coldwell Banker Realty
Source: Smart MLS,MLS#: 24169004
Facts & features
Interior
Bedrooms & bathrooms
- Bedrooms: 3
- Bathrooms: 2
- Full bathrooms: 2
Primary bedroom
- Features: Walk-In Closet(s), Wall/Wall Carpet, Hardwood Floor
- Level: Upper
- Area: 288 Square Feet
- Dimensions: 16 x 18
Bedroom
- Features: Wall/Wall Carpet, Hardwood Floor
- Level: Main
- Area: 120 Square Feet
- Dimensions: 10 x 12
Bedroom
- Features: Wall/Wall Carpet
- Level: Upper
- Area: 252 Square Feet
- Dimensions: 14 x 18
Den
- Features: Wall/Wall Carpet, Hardwood Floor
- Level: Main
- Area: 196 Square Feet
- Dimensions: 14 x 14
Dining room
- Features: Ceiling Fan(s), Sliders, Laminate Floor
- Level: Main
- Area: 132 Square Feet
- Dimensions: 11 x 12
Family room
- Features: Fireplace, Sliders, Wall/Wall Carpet
- Level: Main
- Area: 432 Square Feet
- Dimensions: 16 x 27
Kitchen
- Features: Laminate Floor
- Level: Main
- Area: 120 Square Feet
- Dimensions: 10 x 12
Living room
- Features: Fireplace, Wall/Wall Carpet, Hardwood Floor
- Level: Main
- Area: 252 Square Feet
- Dimensions: 14 x 18
Heating
- Hot Water, Oil
Cooling
- Ductless
Appliances
- Included: Electric Range, Refrigerator, Dishwasher, Water Heater
- Laundry: Lower Level
Features
- Basement: Full,Unfinished
- Attic: Pull Down Stairs
- Number of fireplaces: 2
Interior area
- Total structure area: 2,007
- Total interior livable area: 2,007 sqft
- Finished area above ground: 2,007
Property
Parking
- Total spaces: 2
- Parking features: Detached, Garage Door Opener
- Garage spaces: 2
Features
- Patio & porch: Deck, Patio
Lot
- Size: 1.49 Acres
- Features: Few Trees, Level
Details
- Parcel number: 277125
- Zoning: RAA
Construction
Type & style
- Home type: SingleFamily
- Architectural style: Cape Cod
- Property subtype: Single Family Residence
Materials
- Shingle Siding, Wood Siding
- Foundation: Concrete Perimeter
- Roof: Asphalt
Condition
- New construction: No
- Year built: 1962
Utilities & green energy
- Sewer: Septic Tank
- Water: Well
Community & HOA
Community
- Features: Golf, Library, Medical Facilities, Park, Shopping/Mall
HOA
- Has HOA: No
Location
- Region: Ridgefield
Financial & listing details
- Price per square foot: $386/sqft
- Tax assessed value: $345,030
- Annual tax amount: $9,450
- Date on market: 5/5/2026
Price history
| Date | Event | Price |
|---|---|---|
| 7/15/2026 | Sold | $775,000+10.9%$386/sqft |
Source:  Smart MLS #24169004 Report a problem Smart MLS #24169004 Report a problem | ||
| 5/28/2026 | Pending sale | $699,000$348/sqft |
Source: Smart MLS #24169004 Report a problem | ||
| 5/7/2026 | Listed for sale | $699,000$348/sqft |
Source: Smart MLS #24169004 Report a problem | ||
Public tax history
| Year | Property taxes | Tax assessment |
|---|---|---|
| 2025 | $9,450 +3.9% | $345,030 |
| 2024 | $9,092 +2.1% | $345,030 |
| 2023 | $8,905 +10.2% | $345,030 +21.4% |
| 2022 | $8,081 +0.8% | $284,250 |
| 2021 | $8,019 +0.3% | $284,250 |
| 2020 | $7,993 | $284,250 |
| 2019 | $7,993 +1.2% | $284,250 |
| 2018 | $7,896 +8.3% | $284,250 +6.1% |
| 2017 | $7,289 +1.9% | $267,890 |
| 2016 | $7,150 +2.6% | $267,890 |
| 2015 | $6,968 | $267,890 |
| 2014 | $6,968 -1.5% | $267,890 -22.8% |
| 2012 | $7,073 -1.2% | $347,220 |
| 2011 | $7,156 +1% | $347,220 |
| 2010 | $7,083 +2% | $347,220 |
| 2009 | $6,944 -2.6% | $347,220 -3.1% |
| 2008 | $7,133 +6.5% | $358,280 +33% |
| 2007 | $6,698 +2.6% | $269,320 |
| 2006 | $6,526 +3.6% | $269,320 |
| 2005 | $6,302 +6.3% | $269,320 |
| 2004 | $5,930 +6% | $269,320 |
| 2003 | $5,594 +17.9% | $269,320 +44.7% |
| 2001 | $4,744 +9.6% | $186,100 0% |
| 2000 | $4,327 +8% | $186,110 |
| 1997 | $4,005 | $186,110 |
Find assessor info on the county website
Neighborhood: Lake East
Nearby homes
- $1,029,0003 bd3 ba2.6k sqft19 Limestone Ter, Ridgefield, CT 06877Off Market
- $924,4003 bd3 ba2.8k sqft14 Limestone Ter, Ridgefield, CT 06877Off Market
- $809,3004 bd2 ba2.8k sqft309 Limestone Rd, Ridgefield, CT 06877Off Market
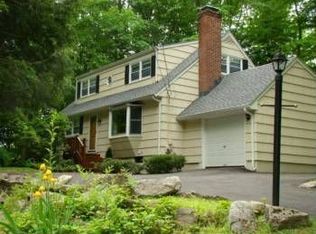
- $861,9003 bd3 ba1.9k sqft27 Limestone Ter, Ridgefield, CT 06877Off Market
- $897,0003 bd3 ba2.2k sqft18 Limestone Ter, Ridgefield, CT 06877Off Market
- $1,206,9004 bd3 ba3.3k sqft263 Limestone Rd, Ridgefield, CT 06877Off Market
- $1,311,7006 bd6 ba4.3k sqft317 Limestone Rd, Ridgefield, CT 06877Off Market
- $6,930-- bd-- ba-- sqftLimestone Rd, Ridgefield, CT 06877Off Market
Nearby schools
GreatSchools rating
- 9/10Barlow Mountain Elementary SchoolGrades: PK-5Distance: 1.1 mi
- 9/10East Ridge Middle SchoolGrades: 6-8Distance: 3.4 mi
- 10/10Ridgefield High SchoolGrades: 9-12Distance: 2 mi
Schools provided by the listing agent
- Elementary: Barlow Mountain
- Middle: Scotts Ridge
- High: Ridgefield
Source: Smart MLS. This data may not be complete. We recommend contacting the local school district to confirm school assignments for this home.
Sell for more on Zillow
Get a Zillow Showcase℠ listing at no additional cost and you could sell for .
$746,600
2% more
+$14,932
With Zillow Showcase(estimated)
$761,532
Sell for more on Zillow
Get a Zillow Showcase℠ listing at no additional cost and you could sell for .
$746,600
2% more
+$14,932
With Zillow Showcase(estimated)
$761,532
- Connecticut
- Fairfield County
- Ridgefield
- 06877
- Lake East
- 15 Limestone Terrace
