Set in Arlington's coveted Jason Heights neighborhood near Menotomy Rocks Park, this rare offering presents the opportunity to own a distinguished 1905 Victorian that seamlessly blends timeless architectural character with intentional modern updates. Offering 4 bedrooms, 3.5 bathrooms, and a rare two-car garage, this home has been meaningfully maintained and updated over the years, allowing its next owner to simply move in and make it their own. A welcoming foyer introduces beautifully preserved period details, including original stained glass windows, decorative moldings, soaring ceilings, hardwood floors, and elegant formal living and dining rooms designed for everyday living and entertaining. The generous eat-in granite kitchen with a breakfast nook flows into a charming sunroom, creating a bright transition between the home's interior and outdoor living spaces. The primary suite is a true retreat, complete with a private sitting room, walk-in closet, peaceful balcony, and a spa-like ensuite featuring a double vanity, soaking tub, and separate shower. Two additional bright bedrooms, a spacious full bathroom, and a dedicated laundry room complete the second floor. The third-floor private bedroom suite offers exceptional flexibility for guests, extended family, an au pair, or as a home office, studio, or fitness space. Outside, the extended patio creates a private oasis centered around an in-ground, heated, saltwater pool for enjoying the warmer months, while a covered jacuzzi spa extends outdoor living well into the cooler seasons. An oversized front porch overlooks the classic landscaped New England garden, providing the perfect place to enjoy a morning coffee or welcome guests home. Located just moments from the restaurants, cafés, boutiques, and everyday conveniences of Arlington Center along Massachusetts Avenue, as well as Robbins Library, Arlington High School, elementary, middle, and pre-school, with notable nearby parks, this exceptional home offers the perfect combination of historic elegance, modern comfort, and an unbeatable location.
Sold for $2,567,000
$2,567,000
15 Lincoln St, Arlington, MA 02476
4beds
3,643sqft
Single Family Residence
Built in 1905
10,450 Square Feet Lot
$2,566,300 Zestimate®
$705/sqft
$7,318 Estimated rent
Home value
$2,566,300
$2.44M - $2.72M
$7,318/mo
Zestimate® history
Owner options
List your home for rent
$7,318/mo
Rent Zestimate®
Find your next renter with Zillow Rental Manager. Plus, with online applications, you can quickly screen prospective tenants – for free.
$7,318/mo
Rent Zestimate®
Refinance and save
$16,950/mo
Est. payment
Refinancing to a lower rate could help reduce your monthly payments and save thousands over the life of the loan.
$16,950/mo
Est. payment
Explore your selling options
Work with a Zillow partner agent
Leverage their expertise and Zillow's premium Showcase listings to get your home seen by more buyers.
Get startedList with your own agent
Get your home in front of millions of buyers by listing it on Zillow.
Learn how to do itSell it yourself
Take full control of how buyers see your home on Zillow by listing For Sale by Owner (FSBO).
List your homeWhat's special
Beautifully preserved period detailsDedicated laundry roomPrivate sitting roomRare two-car garageOriginal stained glass windowsHardwood floorsTwo additional bright bedrooms
Zillow last checked:
Listing updated:
Listed by:
Mission Realty Advisors 617-942-1609,
Compass 617-752-6845,
Alix Giannetti 617-851-2815
Bought with:
Saad Munir
ENRG Global Realty, LLC
Source: MLS PIN,MLS#: 73556359
Facts & features
Interior
Bedrooms & bathrooms
- Bedrooms: 4
- Bathrooms: 4
- Full bathrooms: 3
- 1/2 bathrooms: 1
Primary bedroom
- Level: Second
- Area: 459.72
- Dimensions: 16.67 x 27.58
Bedroom 2
- Level: Second
- Area: 171.17
- Dimensions: 13.17 x 13
Bedroom 3
- Level: Second
- Area: 143.79
- Dimensions: 14.5 x 9.92
Bedroom 4
- Level: Third
- Area: 334.13
- Dimensions: 16.5 x 20.25
Bathroom 1
- Level: Second
- Area: 65.09
- Dimensions: 8.58 x 7.58
Bathroom 2
- Level: Second
- Area: 118.25
- Dimensions: 11 x 10.75
Bathroom 3
- Level: Third
- Area: 43.88
- Dimensions: 6.5 x 6.75
Dining room
- Level: First
- Area: 260.18
- Dimensions: 21.83 x 11.92
Family room
- Level: First
Kitchen
- Level: First
- Area: 500.56
- Dimensions: 28.33 x 17.67
Living room
- Level: First
- Area: 273.38
- Dimensions: 13.5 x 20.25
Office
- Level: Third
- Area: 100.94
- Dimensions: 7.67 x 13.17
Heating
- Baseboard, Natural Gas
Cooling
- Central Air
Appliances
- Included: Gas Water Heater, Range, Oven, Dishwasher, Disposal, Microwave, Refrigerator, Freezer, Washer, Dryer, Water Treatment, Wine Refrigerator
- Laundry: Second Floor, Electric Dryer Hookup
Features
- Bathroom, Entry Hall, Foyer, Sun Room, Study, Home Office, Sauna/Steam/Hot Tub, Wired for Sound
- Flooring: Wood, Tile, Hardwood
- Windows: Screens
- Basement: Full,Walk-Out Access,Interior Entry,Concrete
- Number of fireplaces: 1
Interior area
- Total structure area: 3,643
- Total interior livable area: 3,643 sqft
- Finished area above ground: 3,643
Property
Parking
- Total spaces: 5
- Parking features: Detached, Garage Door Opener, Storage, Oversized, Off Street, Driveway
- Garage spaces: 2
- Uncovered spaces: 3
Features
- Patio & porch: Porch, Deck - Composite, Patio
- Exterior features: Porch, Deck - Composite, Patio, Balcony, Pool - Inground Heated, Hot Tub/Spa, Storage, Professional Landscaping, Screens, Fenced Yard, Garden, Stone Wall
- Has private pool: Yes
- Pool features: Pool - Inground Heated
- Has spa: Yes
- Spa features: Private
- Fencing: Fenced/Enclosed,Fenced
Lot
- Size: 10,450 Square Feet
- Features: Wooded, Easements
Details
- Parcel number: M:139.0 B:0001 L:0005,328632
- Zoning: R1
Construction
Type & style
- Home type: SingleFamily
- Architectural style: Antique,Dutch Colonial,Colonial Revival
- Property subtype: Single Family Residence
Materials
- Frame
- Foundation: Concrete Perimeter, Brick/Mortar, Granite
- Roof: Shingle,Rubber
Condition
- Year built: 1905
Utilities & green energy
- Electric: 200+ Amp Service, Generator Connection
- Sewer: Public Sewer
- Water: Public
- Utilities for property: for Gas Range, for Gas Oven, for Electric Dryer, Generator Connection
Community & HOA
Community
- Features: Shopping, Pool, Park, Walk/Jog Trails, Golf, Conservation Area, Highway Access
HOA
- Has HOA: No
Location
- Region: Arlington
Financial & listing details
- Price per square foot: $705/sqft
- Tax assessed value: $2,103,900
- Annual tax amount: $22,659
- Date on market: 9/25/2026
Price history
| Date | Event | Price |
|---|---|---|
| 8/31/2026 | Sold | $2,567,000+9.2%$705/sqft |
Source: MLS PIN #73556359 Report a problem | ||
| 8/3/2026 | Pending sale | $2,350,000$645/sqft |
Source: MLS PIN #73556359 Report a problem | ||
| 7/29/2026 | Listed for sale | $2,350,000+79.4%$645/sqft |
Source: MLS PIN #73556359 Report a problem | ||
| 10/19/2012 | Sold | $1,310,000-1.1%$360/sqft |
Source: Public Record Report a problem | ||
| 7/6/2012 | Listing removed | $1,325,000$364/sqft |
Source: Equine Homes Real Estate, LLC #71396938 Report a problem | ||
| 6/15/2012 | Listed for sale | $1,325,000+7.7%$364/sqft |
Source: Equine Homes Real Estate, LLC #71396938 Report a problem | ||
| 8/6/2004 | Sold | $1,230,000+57.7%$338/sqft |
Source: Public Record Report a problem | ||
| 3/1/2000 | Sold | $780,000+159.6%$214/sqft |
Source: Public Record Report a problem | ||
| 10/24/1997 | Sold | $300,500+30.7%$82/sqft |
Source: Public Record Report a problem | ||
| 1/10/1992 | Sold | $230,000$63/sqft |
Source: Public Record Report a problem | ||
Public tax history
| Year | Property taxes | Tax assessment |
|---|---|---|
| 2025 | $22,659 +10.1% | $2,103,900 +8.3% |
| 2024 | $20,574 +0.6% | $1,942,800 +6.5% |
| 2023 | $20,445 +6.8% | $1,823,800 +8.8% |
| 2022 | $19,149 +2.3% | $1,676,800 +1.6% |
| 2021 | $18,713 +2.6% | $1,650,200 +0% |
| 2020 | $18,245 +12.6% | $1,649,600 +14.6% |
| 2019 | $16,209 +6.4% | $1,439,500 +14.6% |
| 2018 | $15,236 -1.7% | $1,256,100 +1.8% |
| 2017 | $15,500 +1.1% | $1,234,100 +3.1% |
| 2016 | $15,327 +5% | $1,197,400 +11.1% |
| 2015 | $14,600 -0.9% | $1,077,500 +0.8% |
| 2014 | $14,737 +3.8% | $1,068,700 +2.5% |
| 2013 | $14,194 +5.1% | $1,042,900 +5.5% |
| 2012 | $13,508 +10.1% | $988,900 |
| 2011 | $12,272 +2.5% | $988,900 |
| 2010 | $11,976 +5.6% | $988,900 +3.9% |
| 2009 | $11,343 +4.1% | $951,600 +0% |
| 2008 | $10,892 +1.9% | $951,300 -2.6% |
| 2007 | $10,692 -0.3% | $976,400 +3.2% |
| 2006 | $10,724 +9.9% | $945,700 +6% |
| 2005 | $9,758 +20.6% | $892,000 +17.3% |
| 2004 | $8,092 +14.4% | $760,500 +46.3% |
| 2003 | $7,073 +8.2% | $519,700 +10.1% |
| 2002 | $6,539 +22.4% | $472,100 +56.1% |
| 2000 | $5,342 +2.8% | $302,500 |
| 1999 | $5,194 | $302,500 |
Find assessor info on the county website
Neighborhood: 02476
Nearby homes
- $1,640,2003 bd2 ba1.9k sqft19 Lincoln St, Arlington, MA 02476Off Market
- $2,061,9504 bd3 ba2.7k sqft11 Lincoln St, Arlington, MA 02476Sold
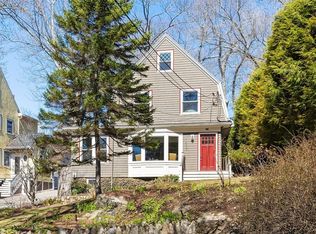
- $1,411,7003 bd1 ba1.9k sqft92 Churchill Ave, Arlington, MA 02476Off Market

- $2,022,9005 bd3 ba2.6k sqft23 Lincoln St, Arlington, MA 02476Off Market
- $2,537,5004 bd3 ba3.5k sqft9 Lincoln St, Arlington, MA 02476Off Market
- $1,424,3004 bd2 ba2.1k sqft90 Churchill Ave, Arlington, MA 02476Off Market
- $1,996,9005 bd5 ba3.1k sqft16 Lincoln St, Arlington, MA 02476Off Market
- $1,832,9005 bd3 ba2.8k sqft96 Churchill Ave, Arlington, MA 02476Off Market
Nearby schools
GreatSchools rating
- 7/10Brackett Elementary SchoolGrades: K-5Distance: 0.6 mi
- 10/10Ottoson Middle SchoolGrades: 7-8Distance: 0.8 mi
- 10/10Arlington High SchoolGrades: 9-12Distance: 0.5 mi
Get a cash offer in 3 minutes
Find out how much your home could sell for in as little as 3 minutes with a no-obligation cash offer.
Estimated market value
$2,566,300
Get a cash offer in 3 minutes
Find out how much your home could sell for in as little as 3 minutes with a no-obligation cash offer.
Estimated market value
$2,566,300
- Massachusetts
- Middlesex County
- Arlington
- 02476
- 15 Lincoln St
