Skip main navigation
Sold for $640,000
  • $640,000

    15 Linda Lane, Bethel, CT 06801

    4beds
    2,112sqft
    Single Family Residence
    Built in 1968
    1 Acres Lot
    $732,700 Zestimate®
    $303/sqft
    $4,275 Estimated rent

    Home value

    $732,700

    $696,000 - $769,000

    $4,275/mo

    Zestimate® history
    Loading
    Loading...

    Owner options

    List your home for rent

    $4,275/mo

    Rent Zestimate®

    Find your next renter with Zillow Rental Manager. Plus, with online applications, you can quickly screen prospective tenants – for free.

    Learn more

    $4,275/mo

    Rent Zestimate®

    Refinance and save

    $4,298/mo

    Est. payment

    Refinancing to a lower rate could help reduce your monthly payments and save thousands over the life of the loan.

    See today's rates

    $4,298/mo

    Est. payment

    Explore your selling options

    Work with a Zillow partner agent

    Leverage their expertise and Zillow's premium Showcase listings to get your home seen by more buyers.

    Get started

    List with your own agent

    Get your home in front of millions of buyers by listing it on Zillow.

    Learn how to do it

    Sell it yourself

    Take full control of how buyers see your home on Zillow by listing For Sale by Owner (FSBO).

    List your home

    What's special

    Cozy fireplaceVast and picturesque backyardSizable officeWet barSpacious family roomWalk in closetUpdated private bath
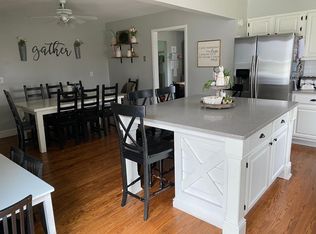
    **Highest and Best offers due by Monday 4/1 6pm ** Nurtured with care, this charming 4-bedroom, 3.5-bathroom colonial resides in a community renowned for its prideful homeownership. The main floor boasts a spacious family room adorned with hardwood floors and a cozy fireplace. Outside, a vast and picturesque backyard, partially fenced for privacy, offers an ideal setting for recreation and social gatherings. Additionally, a sizable office/bedroom on the main level provides a valuable sanctuary for remote work or schooling. Upstairs, two generously sized bedrooms accompany the primary suite, complete with an updated private bath and walk in closet. The lower level features over 880 square feet of updated living space, showcasing vinyl plank flooring, a wet bar, and direct access to the backyard.

    Zillow last checked:

    Listing updated:

    Listed by:

    Heidi Lester Team,

    Kirstin J. Olszewski 203-209-1447,

    KW Legacy Partners 860-313-0700

    Bought with:

    Kerri Kaylor, RES.0786446

    Williams Real Estate

    Source: Smart MLS,MLS#: 24005128MLS Logo

    Facts & features

    Interior

    Bedrooms & bathrooms
    • Bedrooms: 4
    • Bathrooms: 4
    • Full bathrooms: 3
    • 1/2 bathrooms: 1
    Primary bedroom
    • Features: Full Bath, Hardwood Floor
    • Level: Upper
    • Area: 192 Square Feet
    • Dimensions: 12 x 16
    Bedroom
    • Features: Hardwood Floor
    • Level: Upper
    • Area: 150 Square Feet
    • Dimensions: 10 x 15
    Bedroom
    • Features: Hardwood Floor
    • Level: Upper
    • Area: 144 Square Feet
    • Dimensions: 12 x 12
    Bedroom
    • Features: Built-in Features
    • Level: Main
    • Area: 150 Square Feet
    • Dimensions: 12.5 x 12
    Dining room
    • Features: Breakfast Bar, Granite Counters, Hardwood Floor
    • Level: Main
    • Area: 156 Square Feet
    • Dimensions: 12 x 13
    Dining room
    • Features: Built-in Features, French Doors, Hardwood Floor
    • Level: Main
    Family room
    • Features: Fireplace, Hardwood Floor
    • Level: Main
    • Area: 325 Square Feet
    • Dimensions: 13 x 25
    Study
    • Features: Bookcases, Hardwood Floor
    • Level: Main
    • Area: 144 Square Feet
    • Dimensions: 12 x 12
    Heating
    • Baseboard, Oil
    Cooling
    • Central Air
    Appliances
    • Included: Oven/Range, Microwave, Refrigerator, Dishwasher, Washer, Dryer, Water Heater
    • Laundry: Main Level
    Features
    • Basement: Full,Finished
    • Attic: Access Via Hatch
    • Number of fireplaces: 1
    Interior area
    • Total structure area: 2,112
    • Total interior livable area: 2,112 sqft
    • Finished area above ground: 2,112

    Property

    Parking
    • Total spaces: 2
    • Parking features: Attached
    • Attached garage spaces: 2
    Lot
    • Size: 1 Acres
    • Features: Level
    Details
    • Parcel number: 4460
    • Zoning: R-40
    • Other equipment: Generator

    Construction

    Type & style
    • Home type: SingleFamily
    • Architectural style: Colonial
    • Property subtype: Single Family Residence
    Materials
    • Shake Siding, Wood Siding
    • Foundation: Concrete Perimeter
    • Roof: Asphalt
    Condition
    • New construction: No
    • Year built: 1968

    Utilities & green energy

    • Sewer: Septic Tank
    • Water: Well

    Community & neighborhood

    Location
    • Region: Bethel

    Price history

    DateEventPrice
    6/20/2024Sold$640,000+11.3%$303/sqft
    Source: Smart MLS #24005128 Report a problem
    4/2/2024Pending sale$575,000$272/sqft
    Source: Smart MLS #24005128 Report a problem
    3/29/2024Listed for sale$575,000+6%$272/sqft
    Source: Smart MLS #24005128 Report a problem
    3/30/2021Sold$542,500+26.2%$257/sqft
    Source: Smart MLS #170369980 Report a problem
    12/18/2016Listing removed$430,000$204/sqft
    Source: Keller Williams Realty #F10145290 Report a problem
    11/7/2016Price change$430,000+2.4%$204/sqft
    Source: Keller Williams Realty #F10145290 Report a problem
    10/20/2016Price change$420,000-2.3%$199/sqft
    Source: Keller Williams - Ridgefield #99150698 Report a problem
    6/20/2016Listed for sale$430,000+2.4%$204/sqft
    Source: Keller Williams Realty #F10145290 Report a problem
    5/13/2010Sold$420,000-4.3%$199/sqft
    Source: Smart MLS #98448166 Report a problem
    1/24/2010Listed for sale$439,000+80.7%$208/sqft
    Source: William Pitt Sotheby's International Realty #98448166 Report a problem
    9/27/1990Sold$243,000$115/sqft
    Source: Public Record Report a problem

    Public tax history

    YearProperty taxesTax assessment
    2025$10,399 +4.3%$341,950
    2024$9,975 +2.6%$341,950
    2023$9,722 +12%$341,950 +36.3%
    2022$8,680 +1.8%$250,950 +0.8%
    2021$8,526 +2.1%$248,850 +0.5%
    2020$8,351 +1%$247,520
    2019$8,270 +1.6%$247,520
    2018$8,136 -2.5%$247,520 -2.5%
    2017$8,346 +2.2%$253,820
    2016$8,165 0%$253,820
    2015$8,168 +0.2%$253,820
    2014$8,150 +1.9%$253,820
    2013$7,995 -2%$253,820 -25.1%
    2012$8,159 +3.6%$338,970
    2011$7,878 +3.6%$338,970
    2010$7,606 +3.7%$338,970
    2009$7,335 +1.7%$338,970
    2008$7,213 +2.1%$338,970 +35%
    2007$7,066 +1.4%$251,020
    2006$6,966 +4.8%$251,020
    2005$6,647 +3.9%$251,020
    2004$6,396 +3.8%$251,020
    2003$6,163 +16.6%$251,020 +42.5%
    2001$5,284 +6.9%$176,190 0%
    2000$4,944 +4.9%$176,200 +0%
    1999$4,715 $176,190

    Find assessor info on the county website

    Neighborhood: 06801

    Nearby schools

    GreatSchools rating
    Get pre-qualified for a loan
    At Zillow Home Loans, we can pre-qualify you in as little as 5 minutes with no impact to your credit score.

    An equal housing lender. NMLS #10287.

    Sell for more on Zillow
    Get a Zillow Showcase℠ listing at no additional cost and you could sell for .
    $732,700
    2% more
    +$14,654
    With Zillow Showcase(estimated)
    $747,354