Welcome to 15 Linda Lane, a spacious 5-bedroom, 2.5-bath home tucked away on a private lane. Offering the perfect blend of privacy, comfort, and convenience, this home provides a peaceful setting while remaining just minutes from everyday necessities. Inside, you'll find generously sized living spaces and large bedrooms that offer exceptional flexibility, whether you need room for guests, a home office, or additional living space. The thoughtful layout is designed for comfortable everyday living and effortless entertaining, with ample room to gather, relax, and create lasting memories. The property also features a two-car attached garage, providing plenty of space for vehicles, storage, and hobbies. Located within a highly regarded school district, this home presents an exceptional opportunity for those seeking space, privacy, and a strong community atmosphere. Whether you're looking for room to grow or simply a quieter lifestyle without sacrificing convenience, 15 Linda Lane is ready to welcome you home.
Under contract
$735,000
15 Linda Ln, Green Brook Twp., NJ 08812
5beds
2,583sqft
Single Family Residence
Built in 1985
0.34 Acres Lot
$-- Zestimate®
$285/sqft
$-- HOA
What's special
Two-car attached garageLarge bedroomsPrivate laneGenerously sized living spaces
- 37 days |
- 1,254 |
- 84 |
Likely to sell faster than
Zillow last checked:
Listing updated:
Listed by:
Cody Stains 800-455-2059,
Nj Realty Systems Llc.
Source: GSMLS,MLS#: 4034693
Facts & features
Interior
Bedrooms & bathrooms
- Bedrooms: 5
- Bathrooms: 3
- Full bathrooms: 2
- 1/2 bathrooms: 1
Primary bedroom
- Description: Full Bath
Bedroom 1
- Level: Second
- Area: 289
- Dimensions: 17 x 17
Bedroom 2
- Level: Second
- Area: 228
- Dimensions: 19 x 12
Bedroom 3
- Level: Second
- Area: 165
- Dimensions: 15 x 11
Bedroom 4
- Level: Second
- Area: 374
- Dimensions: 22 x 17
Dining room
- Features: Formal Dining Room
- Level: First
- Area: 169
- Dimensions: 13 x 13
Family room
- Level: First
- Area: 264
- Dimensions: 22 x 12
Kitchen
- Features: Country Kitchen
- Level: First
- Area: 110
- Dimensions: 11 x 10
Living room
- Level: First
- Area: 247
- Dimensions: 19 x 13
Heating
- Zoned, Electric, Natural Gas
Cooling
- Zoned
Appliances
- Included: Dishwasher, Dryer, Microwave, Range/Oven-Gas, Refrigerator, Washer, Gas Water Heater
Features
- Bedroom, Bathroom
- Flooring: Carpet, Laminate, Tile, Wood
- Basement: None
- Number of fireplaces: 1
- Fireplace features: Family Room
Interior area
- Total structure area: 2,583
- Total interior livable area: 2,583 sqft
Property
Parking
- Total spaces: 3
- Parking features: Asphalt, Attached Garage
- Attached garage spaces: 2
- Uncovered spaces: 3
Features
- Patio & porch: Deck
Lot
- Size: 0.34 Acres
- Dimensions: 75 x 200
Details
- Additional structures: Storage Shed
- Parcel number: 2709001540001000240002
- Zoning description: SMD
Construction
Type & style
- Home type: SingleFamily
- Architectural style: Colonial
- Property subtype: Single Family Residence
Materials
- Brick, Vinyl Siding
- Roof: Asphalt Shingle
Condition
- Year built: 1985
Utilities & green energy
- Gas: Gas-Natural
- Sewer: Public Sewer
- Water: Well
- Utilities for property: Electricity Connected, Natural Gas Connected, Cable Available, Fiber Optic Available
Community & HOA
Community
- Security: Smoke Detector(s)
Location
- Region: Green Brook
Financial & listing details
- Price per square foot: $285/sqft
- Tax assessed value: $654,700
- Annual tax amount: $13,253
- Date on market: 6/16/2026
- Exclusions: N/A
- Ownership type: Fee Simple
- Electric utility on property: Yes
Estimated market value
Not available
Estimated sales range
Not available
Not available
Price history
| Date | Event | Price |
|---|---|---|
| 7/14/2026 | Pending sale | $735,000$285/sqft |
Source:  GSMLS #4034693 Report a problem GSMLS #4034693 Report a problem | ||
| 6/16/2026 | Listed for sale | $735,000+141.8%$285/sqft |
Source: GSMLS #4034693 Report a problem | ||
| 8/25/2000 | Sold | $304,000+24.1%$118/sqft |
Source: Public Record Report a problem | ||
| 8/17/1999 | Sold | $244,900+12.9%$95/sqft |
Source: Public Record Report a problem | ||
| 4/3/1996 | Sold | $217,000$84/sqft |
Source: Public Record Report a problem | ||
Public tax history
| Year | Property taxes | Tax assessment |
|---|---|---|
| 2025 | $13,809 -0.1% | $623,700 -0.1% |
| 2024 | $13,829 +3% | $624,600 +7% |
| 2023 | $13,423 +11.8% | $583,600 +7.6% |
| 2022 | $12,007 | $542,300 +15% |
| 2021 | -- | $471,400 +5.9% |
| 2020 | $11,367 +2.9% | $445,000 +2.2% |
| 2019 | $11,046 +2.3% | $435,500 +2.2% |
| 2018 | $10,799 +1.6% | $426,000 |
| 2017 | $10,629 -0.9% | $426,000 |
| 2016 | $10,724 +6.4% | $426,000 +1.1% |
| 2015 | $10,078 +1.2% | $421,200 +6.4% |
| 2014 | $9,960 +6.3% | $395,700 |
| 2013 | $9,366 +0.6% | $395,700 |
| 2012 | $9,309 +3.4% | $395,700 -5.7% |
| 2011 | $8,998 +2.5% | $419,500 |
| 2010 | $8,780 +2.8% | $419,500 |
| 2009 | $8,541 | $419,500 |
| 2008 | -- | $419,500 |
| 2007 | -- | $419,500 |
| 2006 | -- | $419,500 +10.2% |
| 2005 | -- | $380,700 +108% |
| 2004 | $5,417 | $183,000 |
| 2003 | -- | $183,000 |
| 2002 | -- | $183,000 |
| 2001 | -- | $183,000 |
Find assessor info on the county website
Monthly payment
Est. payment
Payment breakdown
Explore the cost of this home by adjusting the details. Changes won't be saved.Climate risks
Neighborhood: 08812
Nearby schools
GreatSchools rating
- 6/10Green Brook Middle SchoolGrades: 5-8Distance: 0.7 mi
- 6/10Irene E Feldkirchner Elementary SchoolGrades: PK-4Distance: 1.1 mi
Schools provided by the listing agent
- Elementary: Irene Feld
- Middle: Greenbrook
- High: Watchung
Source: GSMLS. This data may not be complete. We recommend contacting the local school district to confirm school assignments for this home.
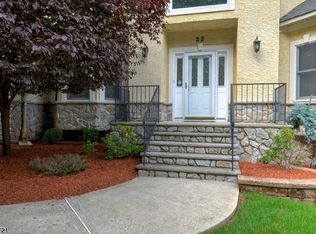
- $885,8005 bd3 ba2.7k sqft22 Linda Ln, Green Brook, NJ 08812Off Market
- $533,900-- bd-- ba1.4k sqft18 Linda Ln, Green Brook, NJ 08812Off Market
- $450,0003 bd2 ba1.3k sqft11 Linda Ln, Green Brook, NJ 08812Sold
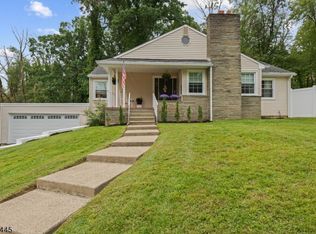
- $588,6003 bd2 ba1.1k sqft14 Linda Ln, Green Brook, NJ 08812Off Market
- $614,900-- bd-- ba1.6k sqft523 Cardinal Ln, Green Brook, NJ 08812Off Market
- $582,5002 bd1 ba-- sqft1 Tanglewood Ln, Green Brook, NJ 08812Sold
- $645,500-- bd-- ba1.7k sqft521 Cardinal Ln, Green Brook, NJ 08812Off Market
- $812,2004 bd4 ba-- sqft524 Cardinal Ln, Green Brook, NJ 08812Off Market
A local agent can set up tours, give advice and negotiate with sellers.
A local lender can help you make sure your offer is ready when you are.
Similar homes
- $699,0005 bd3 ba2.9k sqft1118-28 Woodland Ave, Plainfield City, NJ 07060For Sale
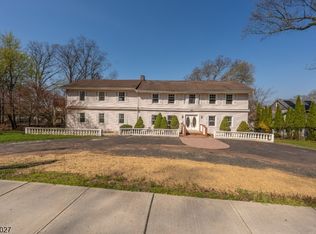 MLS ID #4022195, Joel Nunez, Halo Realty Properties Llc. GSMLS
 - $749,0004 bd4 ba2.3k sqft1352 Crim Road, Bridgewater Twp., NJ 08807For Sale
 MLS ID #4036332, Sonja Chartowich, Exp Realty, Llc. GSMLS
 - $795,0004 bd4 ba3.1k sqft112 Grouser Rd, Franklin Twp., NJ 08873For Sale
 MLS ID #4042230, Maura Ballard, Coldwell Banker Realty. GSMLS
 - $529,0004 bd3 ba1.5k sqft122 Greenbrook Rd, Green Brook Twp., NJ 08812For Sale
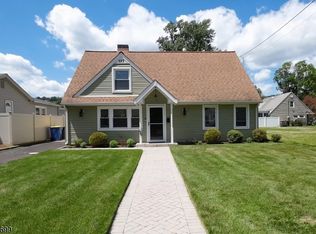 MLS ID #4012908, David Rosenbaum, Ellen Rosenbaum Real Estate. GSMLS
 - $699,0005 bd4 ba3.4k sqft7 Horseshoe Rd, Readington Twp., NJ 08889For SaleMLS ID #4040035, Teresa Cunningham, Bhhs Fox & Roach. GSMLS
- $759,0004 bd4 ba2.8k sqft1328 Yurgel Dr, South Plainfield Boro, NJ 07080For SaleMLS ID #4020252, Jonathan Minerick, Homecoin.Com. GSMLS
- $829,0005 bd3 ba2.2k sqft1365 Well Rd, Bridgewater Twp., NJ 08807For SaleMLS ID #4021934, Ivan Bludov, Nj Realty Pros. GSMLS
- $799,0005 bd4 ba2.2k sqft5 Yale Ct, East Brunswick, NJ 08816For Sale
 MLS ID #2700190R, DANIEL A. RAZZANO. All Jersey MLS
 - $649,9004 bd3 ba1.3k sqft812-818 Sterling St, Plainfield City, NJ 07062For SaleMLS ID #4038542, Yira Demorizi, Prominent Properties Sir. GSMLS
- $725,0004 bd3 ba2.3k sqft15 Burrell Rd, Tewksbury Twp., NJ 08833For SaleMLS ID #4032710, Jessica Patullo, Re/Max Welcome Home. GSMLS
- $749,0004 bd3 ba2.4k sqft80 Reynolds Ave, Parsippany-Troy Hills Twp., NJ 07054For SaleMLS ID #4039170, Christopher Derosa, Coldwell Banker Realty. GSMLS
- $769,0004 bd3 ba2.2k sqft200 Hockenbury Rd, Hillsborough Twp., NJ 08844For SaleMLS ID #4036608, Melissa Jenkins, Re/Max Preferred Professionals. GSMLS
- $888,8884 bd3 ba1.8k sqft77 Schwinn Dr, Clark Twp., NJ 07066For SaleMLS ID #4037842, William Kilbride, Compass New Jersey Llc. GSMLS
- $650,0003 bd3 ba1.6k sqft1140-42 Hillside Ave, Plainfield City, NJ 07060For SaleMLS ID #4038477, Eulondia Kaye Reese-turner, Coldwell Banker Realty. GSMLS
- $699,0004 bd2 ba2.2k sqft321 Willow Ave, Garwood Boro, NJ 07027For SaleMLS ID #4036892, William Kenny Kwong, Exp Realty, Llc. GSMLS
- $739,0005 bd3 ba2.8k sqft36 Curtis Ave, West Orange Twp., NJ 07052For SaleMLS ID #4039128, Necker Jean, Jeanius Realty. GSMLS
- $599,0003 bd2 ba1.7k sqft811 Field Ave, Plainfield City, NJ 07060For SaleMLS ID #4018000, Salvatore Taormina, Robert Defalco Realty Llc. GSMLS
- $775,0004 bd2 ba2.3k sqft337 S Branch Rd, Hillsborough Twp., NJ 08844For SaleMLS ID #4025648, Rehab Maklad, Coldwell Banker Realty. GSMLS
- $835,0004 bd3 ba2.7k sqft23 Amwell Rd, Hillsborough, NJ 08844For SaleMLS ID #2700844R, GEE KAY CHEUNG. All Jersey MLS
- $690,0003 bd3 ba1.9k sqft41 Shongum Rd, Randolph Twp., NJ 07869For SaleMLS ID #4034825, Jocelyn Russo, Coldwell Banker Realty. GSMLS
