RARE TH resale in Timber Creek Preserve--offering low-maintenance living loaded with upgrades! This beautifully maintained townhouse features true first-floor living with a spacious primary suite. Situated on a premium lot backing to Forever Wild, this home offers ample privacy. Enjoy relaxing on the 12'x12' deck while taking in the sights and sounds of nature, all on a quiet cul-de-sac. The main level offers Cortec vinyl flooring, a professionally painted interior, and a stunning natural gas fireplace with floor-to-ceiling cultured stone. Upgraded kitchen includes quartz countertops, soft-close cabinetry, Kohler faucet, tiled backsplash, and recessed lighting. The primary suite offers a beautifully updated bath with tile flooring and a clear glass shower door. Additional highlights include French doors on the 1st floor office, upgraded oak stairs with custom railing, and a finished basement with matching flooring and a half bath--ideal for extra living or entertaining space. Exterior upgrades include landscaped curbing, stone surround, and a full irrigation system with Hydrawise smart controls. Permanent exterior lighting adds year-round curb appeal--no more hanging holiday lights! Community features include walking trails, park area, sidewalks, gazebo's and street lights. Move-in ready and waiting for you!
Closed
$555,000
15 Linden Court, Ballston Lake, NY 12019
3beds
1,840sqft
Townhouse, Residential
Built in 2024
9,147 Square Feet Lot
$561,400 Zestimate®
$302/sqft
$3,113 Estimated rent
Home value
$561,400
$516,000 - $612,000
$3,113/mo
Zestimate® history
Owner options
List your home for rent
$3,113/mo
Rent Zestimate®
Find your next renter with Zillow Rental Manager. Plus, with online applications, you can quickly screen prospective tenants – for free.
$3,113/mo
Rent Zestimate®
Refinance and save
$3,767/mo
Est. payment
Refinancing to a lower rate could help reduce your monthly payments and save thousands over the life of the loan.
$3,767/mo
Est. payment
Explore your selling options
Work with a Zillow partner agent
Leverage their expertise and Zillow's premium Showcase listings to get your home seen by more buyers.
Get startedList with your own agent
Get your home in front of millions of buyers by listing it on Zillow.
Learn how to do itSell it yourself
Take full control of how buyers see your home on Zillow by listing For Sale by Owner (FSBO).
List your homeWhat's special
Recessed lightingTrue first-floor livingKohler faucetSpacious primary suiteSoft-close cabinetryClear glass shower doorQuiet cul-de-sac
Zillow last checked:
Listing updated:
Listed by:
Jaylene M Leonbruno 518-744-0654,
Tailored Real Estate Group
Bought with:
Sara Miuccio, 10301224323
Miuccio Real Estate Group
Source: Global MLS,MLS#: 202613909
Facts & features
Interior
Bedrooms & bathrooms
- Bedrooms: 3
- Bathrooms: 4
- Full bathrooms: 2
- 1/2 bathrooms: 2
Primary bedroom
- Level: First
Bedroom
- Level: Second
Bedroom
- Level: Second
Primary bathroom
- Level: First
Half bathroom
- Level: First
Full bathroom
- Level: Second
Half bathroom
- Level: Basement
Dining room
- Level: First
Family room
- Level: First
Family room
- Level: Basement
Foyer
- Level: First
Kitchen
- Level: First
Office
- Level: First
Heating
- Forced Air, Natural Gas
Cooling
- Central Air
Appliances
- Included: Dishwasher, Disposal, Gas Water Heater, Microwave, Range, Refrigerator, Washer/Dryer
- Laundry: Electric Dryer Hookup, Laundry Closet, Main Level, Washer Hookup
Features
- High Speed Internet, Ceiling Fan(s), Solid Surface Counters, Walk-In Closet(s), Kitchen Island
- Flooring: Other, Carpet
- Doors: French Doors, Sliding Doors
- Windows: Screens, Window Coverings, Window Treatments, Blinds, Curtain Rods, Double Pane Windows, Drapes, Egress Window
- Basement: Finished,Full,Sump Pump
- Number of fireplaces: 1
- Fireplace features: Family Room, Gas
Interior area
- Total structure area: 1,840
- Total interior livable area: 1,840 sqft
- Finished area above ground: 1,840
- Finished area below ground: 658
Property
Parking
- Total spaces: 4
- Parking features: Paved, Attached, Driveway, Garage Door Opener
- Garage spaces: 2
- Has uncovered spaces: Yes
Features
- Patio & porch: Pressure Treated Deck, Deck, Front Porch
- Exterior features: Other, Lighting
- Has view: Yes
- View description: Trees/Woods
Lot
- Size: 9,147 Square Feet
- Features: Secluded, Private, Sprinklers In Front, Sprinklers In Rear, Views, Wooded, Cleared, Cul-De-Sac, Landscaped
Details
- Parcel number: 412089 249.5922
- Zoning description: Single Residence
- Special conditions: Standard
- Other equipment: Irrigation Equipment
Construction
Type & style
- Home type: Townhouse
- Property subtype: Townhouse, Residential
Materials
- Stone, Vinyl Siding
- Foundation: Concrete Perimeter
- Roof: Shingle,Asphalt
Condition
- New construction: Yes
- Year built: 2024
Details
- Builder model: Tamarack
Utilities & green energy
- Sewer: Public Sewer
- Water: Public
- Utilities for property: Cable Available, Underground Utilities
Community & HOA
Community
- Security: Smoke Detector(s), Carbon Monoxide Detector(s)
- Subdivision: Timber Creek Preserve
HOA
- Has HOA: Yes
- Amenities included: None
- Services included: Other
- HOA fee: $165 quarterly
Location
- Region: Ballston Lake
Financial & listing details
- Price per square foot: $302/sqft
- Annual tax amount: $9,000
- Date on market: 3/26/2026
Price history
| Date | Event | Price |
|---|---|---|
| 5/29/2026 | Sold | $555,000+0.9%$302/sqft |
Source:  Global MLS #202613909 Report a problem Global MLS #202613909 Report a problem | ||
| 3/30/2026 | Pending sale | $549,900$299/sqft |
Source: Global MLS #202613909 Report a problem | ||
| 3/26/2026 | Listed for sale | $549,900+11.3%$299/sqft |
Source: Global MLS #202613909 Report a problem | ||
| 11/6/2024 | Sold | $494,028+2.9%$268/sqft |
Source: Global MLS #202412330 Report a problem | ||
| 3/11/2024 | Pending sale | $479,980$261/sqft |
Source: Global MLS #202412330 Report a problem | ||
| 2/22/2024 | Price change | $479,980+9.1%$261/sqft |
Source: Global MLS #202412330 Report a problem | ||
| 2/21/2024 | Listed for sale | $439,900$239/sqft |
Source: Global MLS #202412330 Report a problem | ||
| 2/21/2024 | Listing removed | -- |
Source: Global MLS #202328655 Report a problem | ||
| 11/21/2023 | Listed for sale | $439,900+37.5%$239/sqft |
Source: Global MLS #202328655 Report a problem | ||
| 1/7/2021 | Listing removed | $319,900$174/sqft |
Source:  Howard Hanna #202032284 Report a problem Howard Hanna #202032284 Report a problem | ||
| 11/4/2020 | Pending sale | $319,900$174/sqft |
Source: Howard Hanna #202032284 Report a problem | ||
| 11/4/2020 | Listed for sale | $319,900$174/sqft |
Source: Howard Hanna #202032284 Report a problem | ||
Public tax history
Tax history is unavailable.
Neighborhood: 12019
Nearby homes
- $479,9803 bd3 ba1.8k sqft1 & 3 Linden Ct, Ballston Lake, NY 12019Sold

- $475,4803 bd2 ba1.4k sqft11 Linden Ct, Ballston Lake, NY 12019Sold
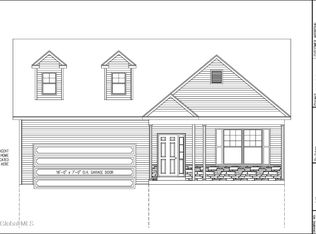
- $479,5503 bd2 ba1.4k sqft9 Linden Ct, Ballston Lake, NY 12019Sold

- $52,057-- bd-- ba-- sqft14 & 16 Linden Ct, Ballston Lake, NY 12019Off Market
- $456,830-- bd-- ba-- sqft5 & 7 Linden Ct, Ballston Lake, NY 12019Off Market
- $304,553-- bd-- ba-- sqft9 & 11 Linden Ct, Ballston Lake, NY 12019Off Market
- $530,4966 bd4 ba2.8k sqft6 & 8 Linden Ct, Ballston Lake, NY 12019Off Market
- $500,2653 bd3 ba1.8k sqft14 Linden Ct, Ballston Lake, NY 12019Sold
Nearby schools
GreatSchools rating
- 7/10Francis L Stevens Elementary SchoolGrades: K-5Distance: 2.8 mi
- 8/10Richard H O Rourke Middle SchoolGrades: 6-8Distance: 4 mi
- 9/10Burnt Hills Ballston Lake Senior High SchoolGrades: 9-12Distance: 3.2 mi
Schools provided by the listing agent
- Elementary: Francis L Stevens
- High: Burnt Hills-Ballston Lake HS
Source: Global MLS. This data may not be complete. We recommend contacting the local school district to confirm school assignments for this home.
Sell for more on Zillow
Get a Zillow Showcase℠ listing at no additional cost and you could sell for .
$561,400
2% more
+$11,228
With Zillow Showcase(estimated)
$572,628
- New York
- Saratoga County
- Ballston Lake
- 12019
- 15 Linden Court
Nearby cities
Nearby neighborhoods
Nearby zip codes
Other Ballston Lake Topics
