Skip main navigation
Sold for $812,500
  • $812,500

    15 Linden Hill Way SW, Leesburg, VA 20175

    3beds
    2,339sqft
    Single Family Residence
    Built in 1994
    8,276 Square Feet Lot
    $821,600 Zestimate®
    $347/sqft
    $3,721 Estimated rent

    Home value

    $821,600

    $781,000 - $863,000

    $3,721/mo

    Zestimate® history
    Loading
    Loading...

    Owner options

    List your home for rent

    $3,721/mo

    Rent Zestimate®

    Find your next renter with Zillow Rental Manager. Plus, with online applications, you can quickly screen prospective tenants – for free.

    Learn more

    $3,721/mo

    Rent Zestimate®

    Refinance and save

    $5,073/mo

    Est. payment

    Refinancing to a lower rate could help reduce your monthly payments and save thousands over the life of the loan.

    See today's rates

    $5,073/mo

    Est. payment

    Explore your selling options

    Work with a Zillow partner agent

    Leverage their expertise and Zillow's premium Showcase listings to get your home seen by more buyers.

    Get started

    List with your own agent

    Get your home in front of millions of buyers by listing it on Zillow.

    Learn how to do it

    Sell it yourself

    Take full control of how buyers see your home on Zillow by listing For Sale by Owner (FSBO).

    List your home

    What's special

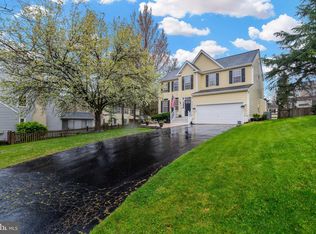

    Main Level Living at Its Best in South Leesburg Welcome to your South Leesburg retreat, perfectly tucked on a quiet cul-de-sac yet just minutes from the charm of downtown. Designed for convenience and comfort, the main-level primary suite features an updated bath with laundry, making everyday living effortless. The light-filled dining and family room opens beneath soaring vaulted ceilings and is framed by large windows, creating a bright and welcoming space to gather. The kitchen has been refreshed with stylish new two-tone cabinets, blending modern design with functionality. Upstairs, two oversized bedrooms offer comfort and privacy, while the partially finished lower level with a full bath is ready for movie nights, guests, or a home gym. Storage is never an issue, with a dedicated storage room upstairs and additional storage in the basement. Outside, a brand-new deck overlooks the large .19 acre lot, giving you room to relax, entertain, and play. A separate two-car garage adds extra flexibility for cars, hobbies, or workshop space. Thoughtful upgrades provide peace of mind, including a new roof, furnace, HVAC, windows, gutters, and replaced driveway, composite deck, new kitchen cabinets, family room in basement and 3rd full bath in basement . With its ideal blend of space, style, storage, natural light, and modern updates, this home is a rare find in sought-after Leesburg.

    Zillow last checked:

    Listing updated:

    Listed by:

    Jennette Taylor 703-593-6841,

    Keller Williams Realty

    Bought with:

    Nick Rudnev, 0225224844

    Pearson Smith Realty, LLC

    Source: Bright MLS,MLS#: VALO2112008MLS Logo

    Facts & features

    Interior

    Bedrooms & bathrooms
    • Bedrooms: 3
    • Bathrooms: 4
    • Full bathrooms: 3
    • 1/2 bathrooms: 1
    • Main level bathrooms: 2
    • Main level bedrooms: 1
    Primary bedroom
    • Features: Attached Bathroom, Flooring - Carpet, Walk-In Closet(s)
    • Level: Main
    • Area: 216 Square Feet
    • Dimensions: 12 X 18
    Bedroom 2
    • Features: Flooring - Carpet, Walk-In Closet(s)
    • Level: Upper
    • Area: 240 Square Feet
    • Dimensions: 15 X 16
    Bedroom 3
    • Features: Flooring - Carpet
    • Level: Upper
    • Area: 144 Square Feet
    • Dimensions: 12 X 12
    Primary bathroom
    • Features: Bathroom - Walk-In Shower, Double Sink, Flooring - Ceramic Tile
    • Level: Main
    Dining room
    • Features: Breakfast Bar, Cathedral/Vaulted Ceiling, Dining Area, Flooring - HardWood, Skylight(s), Window Treatments
    • Level: Main
    • Area: 132 Square Feet
    • Dimensions: 11 X 12
    Family room
    • Features: Fireplace - Gas, Flooring - HardWood
    • Level: Main
    • Area: 132 Square Feet
    • Dimensions: 11 X 12
    Family room
    • Features: Attached Bathroom, Basement - Partially Finished, Flooring - Carpet
    • Level: Lower
    Other
    • Features: Bathroom - Tub Shower, Flooring - Ceramic Tile
    • Level: Lower
    Other
    • Features: Bathroom - Tub Shower, Double Sink, Flooring - Ceramic Tile
    • Level: Upper
    Half bath
    • Features: Flooring - Ceramic Tile
    • Level: Main
    Kitchen
    • Features: Breakfast Bar, Granite Counters, Flooring - HardWood
    • Level: Main
    Living room
    • Features: Built-in Features, Cathedral/Vaulted Ceiling, Flooring - HardWood, Living/Dining Room Combo, Skylight(s), Window Treatments
    • Level: Main
    • Area: 192 Square Feet
    • Dimensions: 12 X 16
    Storage room
    • Features: Flooring - Other
    • Level: Upper
    Workshop
    • Level: Lower
    Heating
    • Forced Air, Natural Gas
    Cooling
    • Central Air, Electric
    Appliances
    • Included: Dishwasher, Disposal, Exhaust Fan, Refrigerator, Gas Water Heater
    Features
    • Family Room Off Kitchen, Breakfast Area, Combination Dining/Living, Cathedral Ceiling(s)
    • Basement: Full
    • Number of fireplaces: 1
    Interior area
    • Total structure area: 2,339
    • Total interior livable area: 2,339 sqft
    • Finished area above ground: 2,055
    • Finished area below ground: 284

    Property

    Parking
    • Total spaces: 4
    • Parking features: Garage Faces Front, Garage Door Opener, Asphalt, Detached, Driveway
    • Garage spaces: 2
    • Uncovered spaces: 2
    Accessibility
    • Accessibility features: None
    Features
    • Levels: Two
    • Stories: 2
    • Patio & porch: Deck
    • Exterior features: Sidewalks, Other
    • Pool features: None
    Lot
    • Size: 8,276 sqft
    • Features: Cul-De-Sac
    Details
    • Additional structures: Above Grade, Below Grade
    • Parcel number: 273495297000
    • Zoning: LB:PRN
    • Special conditions: Standard

    Construction

    Type & style
    • Home type: SingleFamily
    • Architectural style: Colonial
    • Property subtype: Single Family Residence
    Materials
    • Wood Siding
    • Foundation: Slab, Block
    • Roof: Asphalt
    Condition
    • Excellent
    • New construction: No
    • Year built: 1994
    Details
    • Builder model: CARTER 2
    • Builder name: LINHAB DEV

    Utilities & green energy

    • Sewer: Public Sewer
    • Water: Public
    • Utilities for property: Cable Available, Underground Utilities

    Community & neighborhood

    Location
    • Region: Leesburg
    • Subdivision: Linden Hill

    HOA & financial

    HOA
    • Has HOA: Yes
    • HOA fee: $225 quarterly
    • Services included: Common Area Maintenance, Management, Reserve Funds, Trash
    • Association name: LINDEN HILL POA

    Other

    Other facts
    • Listing agreement: Exclusive Right To Sell
    • Listing terms: Conventional,Seller Financing,VA Loan
    • Ownership: Fee Simple

    Price history

    DateEventPrice
    5/28/2026Listing removed$4,000$2/sqft
    Source: Bright MLS #VALO2116654 Report a problem
    4/27/2026Listed for rent$4,000+6.7%$2/sqft
    Source: Bright MLS #VALO2116654 Report a problem
    2/23/2026Listing removed$3,750$2/sqft
    Source: Bright MLS #VALO2115768 Report a problem
    2/16/2026Listed for rent$3,750$2/sqft
    Source: Bright MLS #VALO2115768 Report a problem
    1/20/2026Sold$812,500-4.3%$347/sqft
    Source: Bright MLS #VALO2112008 Report a problem
    12/20/2025Contingent$849,000$363/sqft
    Source: Bright MLS #VALO2112008 Report a problem
    12/5/2025Listed for sale$849,000$363/sqft
    Source: Bright MLS #VALO2112008 Report a problem
    11/27/2025Listing removed$849,000$363/sqft
    Source: Bright MLS #VALO2105710 Report a problem
    9/27/2025Contingent$849,000$363/sqft
    Source: Bright MLS #VALO2105710 Report a problem
    9/5/2025Listed for sale$849,000+88.7%$363/sqft
    Source: Bright MLS #VALO2105710 Report a problem
    11/5/2019Sold$450,000+17.6%$192/sqft
    Source: Public Record Report a problem
    10/3/2019Sold$382,500-15%$164/sqft
    Source: Public Record Report a problem
    10/3/2019Listed for sale$450,000+130.8%$192/sqft
    Source: Northern Virginia Homes #VALO396262 Report a problem
    7/14/1995Sold$195,000$83/sqft
    Source: Public Record Report a problem

    Public tax history

    YearProperty taxesTax assessment
    2025$6,072 +2.6%$754,330 +10.2%
    2024$5,920 -2.3%$684,350 -1.2%
    2023$6,059 +15.3%$692,420 +17.3%
    2022$5,254 +7%$590,360 +17.8%
    2021$4,911 +5.1%$501,160 +11%
    2020$4,675 -15.1%$451,670 +0.5%
    2019$5,506 +17.9%$449,390 +4.4%
    2018$4,669 -0.2%$430,330 +3.5%
    2017$4,678 +508.9%$415,780 +3.1%
    2016$768 $403,380 +41.3%
    2015$768 +10.5%$285,380 +16.3%
    2014$695 -85.1%$245,410 -3%
    2013$4,670 $253,110
    2012-- --
    2011-- --
    2010-- --
    2009-- $359,600 -15.9%
    2008-- $427,500 -6.3%
    2007-- $456,100 +0%
    2006-- $455,900 +8.2%
    2005-- $421,200
    2004-- $421,200 +15.7%
    2003-- $364,000 +11%
    2002-- $328,000 +50%
    2001-- $218,600

    Find assessor info on the county website

    Neighborhood: 20175

    Nearby schools

    GreatSchools rating
    Schools provided by the listing agent
    • District: Loudoun County Public Schools

    Source: Bright MLS. This data may not be complete. We recommend contacting the local school district to confirm school assignments for this home.

    Get a cash offer in 3 minutes
    Find out how much your home could sell for in as little as 3 minutes with a no-obligation cash offer.
    Estimated market value
    $821,600
    Get a cash offer in 3 minutes
    Find out how much your home could sell for in as little as 3 minutes with a no-obligation cash offer.
    Estimated market value
    $821,600