A METICULOUSLY MAINTAINED HOME IN A FABULOUS LOCATION ON THE MARKET FOR THE FIRST TIME IN 45 YEARS! Nestled in a coveted North End neighborhood across from CURRIER HILL with easy access to Derryfield Country Club, shopping, dining and major roadways, this well-built split-level property on a sizeable corner city lot has been lovingly transformed and enhanced. As you enter the foyer, ascend to open and elevated spaces. Light streams in through a picture window in the living room and into a dining room perfectly proportioned for memorable meals. Guests will naturally be drawn to the corian kitchen island where a suite of stainless appliances and abundant maple cabinetry will make this your favorite room in the house. Peek through a glass door to the screened-in porch where you’ll enjoy panoramic treetop views of your backyard oasis with a HEATED INGROUND POOL and enjoy barbecues outside on the newly epoxy pool decking. A first floor bedroom boasts en-suite powder room. A dedicated office space, another bedroom and full bathroom complete the first floor. The owner added another floor featuring an enormous primary bedroom suite with a walk-in shower and 2 walk-in closets. An additional closet in the hallway gives you ample storage for your belongings. Need to cool down? You have options... Minisplit, Central AC or use the Whole-House Fan! Need more versatility? The fun begins downstairs! Invite friends over to the garden-level family room to watch a game or play cards. You'll appreciate the direct garage access to your cars and the backyard patio for outdoor fun around the pool and family barbecues. Never worry about losing electricity with a 2 yr old whole house generator. THERE’S NOTHING TO DO BUT MOVE IN AND ENJOY! OPEN HOUSE on Saturday, May 16 from 10:00am until 11:30am. Sunday, May 17 from 11:00am until 12:30 pm.
Closed
Listed by: Keller Williams Realty-Metropolitan • Bill Sheehan
Bought with: REAL Broker NH, LLC
$600,000
15 Lindstrom Lane, Manchester, NH 03104
3beds
2,336sqft
Single Family Residence
Built in 1980
10,019 Square Feet Lot
$605,200 Zestimate®
$257/sqft
$4,066 Estimated rent
Home value
$605,200
$563,000 - $654,000
$4,066/mo
Zestimate® history
Owner options
List your home for rent
$4,066/mo
Rent Zestimate®
Find your next renter with Zillow Rental Manager. Plus, with online applications, you can quickly screen prospective tenants – for free.
$4,066/mo
Rent Zestimate®
Refinance and save
$3,292/mo
Est. payment
Refinancing to a lower rate could help reduce your monthly payments and save thousands over the life of the loan.
$3,292/mo
Est. payment
Explore your selling options
Work with a Zillow partner agent
Leverage their expertise and Zillow's premium Showcase listings to get your home seen by more buyers.
Get startedList with your own agent
Get your home in front of millions of buyers by listing it on Zillow.
Learn how to do itSell it yourself
Take full control of how buyers see your home on Zillow by listing For Sale by Owner (FSBO).
List your homeWhat's special
Direct garage accessEnormous primary bedroom suiteNewly epoxy pool deckingHeated inground poolGarden-level family roomScreened-in porchDedicated office space
Zillow last checked:
Listing updated:
Listed by:
Bill Sheehan,
Keller Williams Realty-Metropolitan 603-232-8282
Bought with:
Katie Oddy
REAL Broker NH, LLC
Source: PrimeMLS,MLS#: 5087660
Facts & features
Interior
Bedrooms & bathrooms
- Bedrooms: 3
- Bathrooms: 3
- Full bathrooms: 1
- 3/4 bathrooms: 1
- 1/2 bathrooms: 1
Heating
- Natural Gas, Hot Water, Mini Split
Cooling
- Central Air, Mini Split
Appliances
- Included: ENERGY STAR Qualified Dishwasher, Dryer, Microwave, Refrigerator, Washer, Electric Stove
Features
- Dining Area, Kitchen/Dining, Primary BR w/ BA, Natural Light, Natural Woodwork
- Flooring: Carpet, Laminate, Vinyl, Vinyl Plank
- Windows: Drapes
- Basement: Concrete Floor,Finished,Partially Finished,Interior Stairs,Sump Pump,Interior Access,Exterior Entry,Walk-Up Access
Interior area
- Total structure area: 2,912
- Total interior livable area: 2,336 sqft
- Finished area above ground: 1,808
- Finished area below ground: 528
Property
Parking
- Total spaces: 2
- Parking features: Paved
- Garage spaces: 2
Features
- Levels: 2.5,Split Level
- Stories: 2.5
- Patio & porch: Screened Porch
- Exterior features: Shed
- Has private pool: Yes
- Pool features: In Ground
Lot
- Size: 10,019 Square Feet
- Features: City Lot, Corner Lot, Landscaped, Near Country Club, Near Golf Course, Near Paths, Neighborhood, Near Hospital
Details
- Parcel number: MNCHM0867B000L0005
- Zoning description: Residential
- Other equipment: Standby Generator
Construction
Type & style
- Home type: SingleFamily
- Property subtype: Single Family Residence
Materials
- Fiberglss Batt Insulation, Vinyl Siding
- Foundation: Concrete
- Roof: Architectural Shingle
Condition
- New construction: No
- Year built: 1980
Utilities & green energy
- Electric: 200+ Amp Service, Generator
- Sewer: Public Sewer
- Utilities for property: Cable
Community & HOA
Location
- Region: Manchester
Financial & listing details
- Price per square foot: $257/sqft
- Tax assessed value: $370,700
- Annual tax amount: $7,258
- Date on market: 5/7/2026
- Exclusions: Refrigerator in Garage.
Price history
| Date | Event | Price |
|---|---|---|
| 6/17/2026 | Sold | $600,000$257/sqft |
Source:  PrimeMLS #5087660 Report a problem PrimeMLS #5087660 Report a problem | ||
| 5/7/2026 | Listed for sale | $600,000$257/sqft |
Source: PrimeMLS #5087660 Report a problem | ||
Public tax history
| Year | Property taxes | Tax assessment |
|---|---|---|
| 2024 | $7,258 +3.8% | $370,700 |
| 2023 | $6,991 +3.4% | $370,700 |
| 2022 | $6,762 +3.2% | $370,700 |
| 2021 | $6,554 +5.8% | $370,700 +47.5% |
| 2020 | $6,197 +1.4% | $251,300 |
| 2019 | $6,112 +2.7% | $251,300 |
| 2018 | $5,951 +1.6% | $251,300 |
| 2017 | $5,860 +0.8% | $251,300 |
| 2016 | $5,815 -4.8% | $251,300 -3.6% |
| 2015 | $6,111 -0.2% | $260,700 |
| 2014 | $6,126 +5.9% | $260,700 |
| 2012 | $5,782 | $260,700 |
| 2011 | -- | $260,700 -13.7% |
| 2010 | -- | $302,100 |
| 2009 | $2,770 +2.5% | $302,100 |
| 2005 | $2,703 +9.1% | -- |
| 2004 | $2,478 +2.8% | -- |
| 2003 | $2,410 +7.8% | -- |
| 2002 | $2,236 +83.3% | -- |
| 2001 | $1,220 | $79,500 |
Find assessor info on the county website
Neighborhood: Wellington
Nearby homes
- $505,3004 bd1 ba2.7k sqft1025 Wellington Rd, Manchester, NH 03104Off Market
- $429,6003 bd1 ba1.1k sqft55 Lindstrom Ln, Manchester, NH 03104Off Market
- $547,7003 bd2 ba2.3k sqft10 Lindstrom Ln, Manchester, NH 03104Off Market
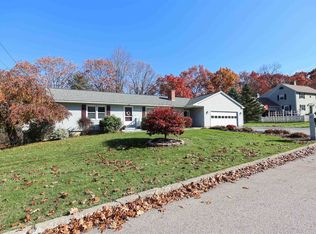
- $517,1004 bd3 ba1.6k sqft30 Lindstrom Ln, Manchester, NH 03104Off Market
- $607,6004 bd2 ba2.3k sqft25 Lindstrom Ct, Manchester, NH 03104Off Market
- $493,5003 bd1 ba1.4k sqft1014 Wellington Rd, Manchester, NH 03104Off Market
- $598,6003 bd2 ba1.9k sqft10 Currier Dr, Manchester, NH 03104Off Market
- $510,2004 bd2 ba1.8k sqft1111 Wellington Rd, Manchester, NH 03104Off Market
Nearby schools
GreatSchools rating
- 4/10Weston SchoolGrades: PK-4Distance: 1.2 mi
- 2/10Henry J. McLaughlin Middle SchoolGrades: 5-8Distance: 2.8 mi
- 3/10Manchester Memorial High SchoolGrades: 9-12Distance: 2.8 mi
Schools provided by the listing agent
- Elementary: Weston Elementary School
- Middle: McLaughlin Middle School
- High: Manchester Memorial High Sch
- District: Manchester Sch Dst SAU #37
Source: PrimeMLS. This data may not be complete. We recommend contacting the local school district to confirm school assignments for this home.
Get a cash offer in 3 minutes
Find out how much your home could sell for in as little as 3 minutes with a no-obligation cash offer.
Estimated market value
$605,200
Get a cash offer in 3 minutes
Find out how much your home could sell for in as little as 3 minutes with a no-obligation cash offer.
Estimated market value
$605,200
- New Hampshire
- Hillsborough County
- Manchester
- 03104
- Wellington
- 15 Lindstrom Lane
