Welcome to the premier view lot residence located in the highly desired active 55+, gated community of Gavilan in Rancho Mission Viejo. This single-level home is highly upgraded throughout and is situated on one of the most desirable single loaded streets, and offers an extended covered front porch, and low-maintenance landscaping. Open floor plan with Hardwood Flooring Throughout, features a great room w/ custom built-in entertainment center w/ lighting, surround sound, beverage bar w/ wine fridge and cabinets. Gourmet kitchen opens to the great room and features large granite island, upgraded stainless steel appliances, large walk-in pantry. From the kitchen you can enter out to the yard through the Bi-Fold Doors, or Slider door to your covered back patio w/ surround sound, ceiling fan, heater, and remote-controlled awnings. Beautiful Formal Dining Room w/ surround sound. Owner’s Suite features multi-slider glass doors out to patio. Luxurious Bathroom w/ soaking tub, stone tiled walk-in shower, dual rain shower heads, stone counters, dual sink vanities, vanity w/ stool and mirror, large walk-in closet. Large Secondary Bedroom w/ Shutters, and ceiling fan. Secondary Bath w/ stone counters, walk-in shower. Third Suite can be used as Office/Gym, or Bedroom and features large walk-in closet, and views of backyard citrus trees. 2-Car Garage w/ epoxy floors, built-in workbench and cabinets, tankless water heater. From the Garage, you’ll be greeted w/ a Bench w/ Built-In Cubbies and Coat Hooks, Laundry Room w/ sink, and hall Guest Bath. Three separate remote-controlled awnings provide extra shade while entertaining and enjoying fabulous views in the yard. Built-in BBQ w/ Sink and bar. Built-in Firepit, turf surrounded by planter beds and a water feature fountain to complement the already stunning views. Large side yards allow for maturing citrus trees and raised garden bed. Upgraded Decorative Landscape Lighting throughout, high efficiency drip irrigation system, custom awnings, surround sound, heater and firepit, and the sound of the custom water fountain create this to be an outdoor space you won’t want to leave. When you do venture out, you can attend any of the planned events and social hours at the Hacienda Clubhouse. You have access to a gym, pool, spa, bocce courts, horseshoe court, and are a short distance to the Pickleball and Tennis Courts. Nestled at the top of rolling foothills in a much-coveted Community, this Upgraded Home is a must see.
Sold for $1,780,000
Listed by: HomeSmart, Evergreen Realty • Jenelle Harmon • Contact: 949-413-3444
Bought with: REGENCY REAL ESTATE BROKERS
$1,780,000
15 Lindura St, Mission Viejo, CA 92694
3beds
2,310sqft
Single Family Residence
Built in 2013
7,833 Square Feet Lot
$2,137,700 Zestimate®
$771/sqft
$5,962 Estimated rent
Home value
$2,137,700
$2.01M - $2.29M
$5,962/mo
Zestimate® history
Owner options
List your home for rent
$5,962/mo
Rent Zestimate®
Find your next renter with Zillow Rental Manager. Plus, with online applications, you can quickly screen prospective tenants – for free.
$5,962/mo
Rent Zestimate®
Refinance and save
$11,573/mo
Est. payment
Refinancing to a lower rate could help reduce your monthly payments and save thousands over the life of the loan.
$11,573/mo
Est. payment
Explore your selling options
Work with a Zillow partner agent
Leverage their expertise and Zillow's premium Showcase listings to get your home seen by more buyers.
Get startedList with your own agent
Get your home in front of millions of buyers by listing it on Zillow.
Learn how to do itSell it yourself
Take full control of how buyers see your home on Zillow by listing For Sale by Owner (FSBO).
List your homeWhat's special
Bocce courtsCustom water fountainSurround soundBeverage barHorseshoe courtRaised garden bedOpen floor plan
Zillow last checked:
Listing updated:
Listed by:
Jenelle Harmon DRE #01500199 949-413-3444,
HomeSmart, Evergreen Realty
Bought with:
Melissa Solia, DRE #02134247
REGENCY REAL ESTATE BROKERS
Source: CRMLS,MLS#: OC23201145 Originating MLS: California Regional MLS
Originating MLS: California Regional MLSFacts & features
Interior
Bedrooms & bathrooms
- Bedrooms: 3
- Bathrooms: 3
- Full bathrooms: 2
- 1/2 bathrooms: 1
- Main level bathrooms: 3
- Main level bedrooms: 3
Rooms
- Room types: Bedroom, Den, Entry/Foyer, Family Room, Foyer, Kitchen, Laundry, Primary Bathroom, Primary Bedroom, Other, Pantry, Dining Room
Primary bedroom
- Features: Main Level Primary
Bedroom
- Features: Bedroom on Main Level
Bedroom
- Features: All Bedrooms Down
Bathroom
- Features: Bathroom Exhaust Fan, Bathtub, Closet, Dual Sinks, Multiple Shower Heads, Stone Counters, Soaking Tub, Separate Shower, Upgraded, Vanity
Kitchen
- Features: Granite Counters, Kitchen Island, Kitchen/Family Room Combo, Pots & Pan Drawers, Self-closing Cabinet Doors, Self-closing Drawers, Walk-In Pantry
Heating
- Forced Air
Cooling
- Central Air
Appliances
- Included: 6 Burner Stove, Built-In Range, Dishwasher, Freezer, Gas Cooktop, Disposal, Microwave, Refrigerator, Tankless Water Heater, Dryer, Washer
- Laundry: Inside, Laundry Room
Features
- Breakfast Bar, Built-in Features, Breakfast Area, Block Walls, Tray Ceiling(s), Ceiling Fan(s), Separate/Formal Dining Room, Granite Counters, Open Floorplan, Pantry, Stone Counters, Recessed Lighting, Wired for Sound, All Bedrooms Down, Bedroom on Main Level, Entrance Foyer, Main Level Primary, Walk-In Pantry, Walk-In Closet(s)
- Flooring: Stone, Wood
- Doors: Sliding Doors
- Windows: Blinds, Double Pane Windows, Plantation Shutters, Screens
- Has fireplace: Yes
- Fireplace features: Gas
- Common walls with other units/homes: No Common Walls
Interior area
- Total interior livable area: 2,310 sqft
Property
Parking
- Total spaces: 2
- Parking features: Concrete, Door-Single, Driveway, Garage Faces Front, Garage, Storage
- Attached garage spaces: 2
Accessibility
- Accessibility features: No Stairs, Accessible Doors
Features
- Levels: One
- Stories: 1
- Entry location: 1
- Patio & porch: Rear Porch, Concrete, Covered, Front Porch, Patio, Porch, Stone
- Exterior features: Awning(s), Lighting, Rain Gutters, Fire Pit
- Pool features: Association
- Has spa: Yes
- Spa features: Association
- Fencing: Block,Wrought Iron
- Has view: Yes
- View description: City Lights, Canyon, Hills, Mountain(s), Trees/Woods
Lot
- Size: 7,833 Square Feet
- Features: Back Yard, Cul-De-Sac, Drip Irrigation/Bubblers, Front Yard, Garden, Sprinklers In Rear, Sprinklers In Front, Near Park, Sprinklers On Side, Yard
Details
- Parcel number: 74158308
- Special conditions: Standard
- Other equipment: Intercom
Construction
Type & style
- Home type: SingleFamily
- Architectural style: See Remarks
- Property subtype: Single Family Residence
Materials
- Stucco, Copper Plumbing
- Roof: Tile
Condition
- Turnkey
- New construction: No
- Year built: 2013
Details
- Builder model: 3
- Builder name: Del Webb
Utilities & green energy
- Electric: 220 Volts in Garage
- Sewer: Public Sewer
- Water: Public
- Utilities for property: Cable Connected, Electricity Connected, Sewer Connected, Water Connected
Green energy
- Energy efficient items: Water Heater
Community & HOA
Community
- Features: Street Lights, Sidewalks, Gated, Park
- Security: Carbon Monoxide Detector(s), Fire Detection System, Fire Sprinkler System, Gated Community, Key Card Entry, Smoke Detector(s)
- Senior community: Yes
- Subdivision: Del Webb (Gavdw)
HOA
- Has HOA: Yes
- Amenities included: Clubhouse, Fitness Center, Fire Pit, Game Room, Meeting Room, Barbecue, Picnic Area, Pickleball, Pool, Recreation Room, Spa/Hot Tub, Tennis Court(s), Trail(s)
- HOA fee: $465 monthly
- HOA name: Rancho MMC
- HOA phone: 949-625-6500
Location
- Region: Mission Viejo
Financial & listing details
- Price per square foot: $771/sqft
- Tax assessed value: $1,815,600
- Annual tax amount: $21,802
- Date on market: 10/28/2023
- Cumulative days on market: 4 days
- Listing terms: Cash,Cash to New Loan,Conventional,1031 Exchange,VA Loan
- Inclusions: Washer, Dryer, Refrigerator
- Exclusions: Staging Items
- Road surface type: Paved
Price history
| Date | Event | Price |
|---|---|---|
| 12/6/2023 | Sold | $1,780,000-0.8%$771/sqft |
Source:  CRMLS #OC23201145 Report a problem CRMLS #OC23201145 Report a problem | ||
| 11/20/2023 | Pending sale | $1,795,000$777/sqft |
Source: CRMLS #OC23201145 Report a problem | ||
| 11/2/2023 | Contingent | $1,795,000$777/sqft |
Source: CRMLS #OC23201145 Report a problem | ||
| 10/28/2023 | Listed for sale | $1,795,000$777/sqft |
Source: CRMLS #OC23201145 Report a problem | ||
Public tax history
| Year | Property taxes | Tax assessment |
|---|---|---|
| 2025 | $21,802 +1.6% | $1,815,600 +2% |
| 2024 | $21,465 +38.9% | $1,780,000 +45.6% |
| 2023 | $15,453 -5.3% | $1,222,532 +2% |
| 2022 | $16,312 +1.6% | $1,198,561 +2% |
| 2021 | $16,052 +0.8% | $1,175,060 +1% |
| 2020 | $15,926 | $1,163,012 +2% |
| 2019 | $15,926 -0.5% | $1,140,208 +2% |
| 2018 | $16,013 +0.3% | $1,117,851 +2% |
| 2017 | $15,970 | $1,095,933 +2% |
| 2016 | $15,970 -0.9% | $1,074,445 +1.5% |
| 2015 | $16,113 +94% | $1,058,306 +162.4% |
| 2014 | $8,308 | $403,357 |
Find assessor info on the county website
Neighborhood: 92694
Nearby homes
- $2,165,4003 bd3 ba2.2k sqft19 Lindura St, Mission Viejo, CA 92694Off Market
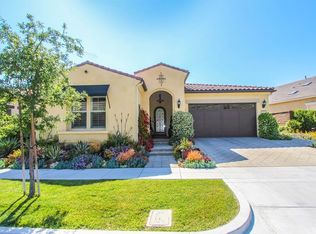
- $1,995,1002 bd2 ba2.1k sqft11 Lindura St, Mission Viejo, CA 92694Off Market
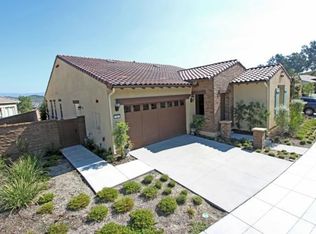
- $1,959,1002 bd2 ba2.3k sqft21 Lindura St, Mission Viejo, CA 92694Off Market
- $2,269,8003 bd3 ba2.4k sqft9 Lindura St, Mission Viejo, CA 92694Off Market
- $1,989,8002 bd2 ba2k sqft7 Lindura St, Mission Viejo, CA 92694Off Market
- $1,715,5002 bd2 ba2.1k sqft23 Lindura St, Mission Viejo, CA 92694Off Market
- $1,920,5002 bd3 ba2k sqft20 Palomino, Mission Viejo, CA 92694Off Market
- $2,275,0003 bd3 ba2.4k sqft5 Lindura St, Mission Viejo, CA 92694Sold
Nearby schools
GreatSchools rating
- 10/10Esencia TK-8Grades: K-5Distance: 2 mi
- 10/10Esencia MiddleGrades: 6-8Distance: 2 mi
- 9/10Tesoro High SchoolGrades: 9-12Distance: 4 mi
Get a cash offer in 3 minutes
Find out how much your home could sell for in as little as 3 minutes with a no-obligation cash offer.
Estimated market value
$2,137,700
Get a cash offer in 3 minutes
Find out how much your home could sell for in as little as 3 minutes with a no-obligation cash offer.
Estimated market value
$2,137,700
- California
- Orange County
- Rancho Mission Viejo
- 92694
- 15 Lindura St
Nearby cities
Nearby zip codes
Other Rancho Mission Viejo Topics
- Apartments for Rent in 92694
- Houses for Sale in 92694
- Houses for Rent in 92694
- 92694 Real Estate
- Rancho Mission Viejo Condos
- Houses for Sale in Rancho Mission Viejo
- Newest Listings in Rancho Mission Viejo
- Rancho Mission Viejo Home Values
- Rancho Mission Viejo Real Estate Agents
- Rancho Mission Viejo Refinance
- Rancho Mission Viejo Mortgage Rates
