Skip main navigation
Sold for $920,000
  • $920,000

    15 Links Lane, Marstons Mills, MA 02648

    3beds
    2,056sqft
    Single Family Residence
    Built in 2001
    0.65 Acres Lot
    $948,800 Zestimate®
    $447/sqft
    $3,928 Estimated rent

    Home value

    $948,800

    $854,000 - $1.05M

    $3,928/mo

    Zestimate® history
    Loading
    Loading...

    Owner options

    List your home for rent

    $3,928/mo

    Rent Zestimate®

    Find your next renter with Zillow Rental Manager. Plus, with online applications, you can quickly screen prospective tenants – for free.

    Learn more

    $3,928/mo

    Rent Zestimate®

    Refinance and save

    $5,783/mo

    Est. payment

    Refinancing to a lower rate could help reduce your monthly payments and save thousands over the life of the loan.

    See today's rates

    $5,783/mo

    Est. payment

    Explore your selling options

    Work with a Zillow partner agent

    Leverage their expertise and Zillow's premium Showcase listings to get your home seen by more buyers.

    Get started

    List with your own agent

    Get your home in front of millions of buyers by listing it on Zillow.

    Learn how to do it

    Sell it yourself

    Take full control of how buyers see your home on Zillow by listing For Sale by Owner (FSBO).

    List your home

    What's special

    Central airModern amenitiesTimeless charmMain level laundryPrivate backyardLuxurious bathsGenerously sized bedrooms
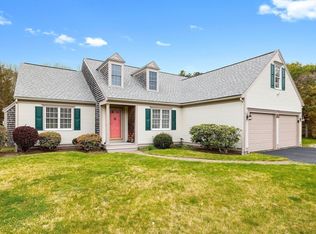
    Executive Ranch Home-3 Bedroom, 2 Bath on Expansive .65 Acre Lot!Welcome to this stunning executive ranch home, meticulously designed and maintained for comfort and style. Built in 2001, this home combines modern amenities with timeless charm, offering the perfect retreat for both relaxation and entertaining.Key features:Spaciouse Living-Three generously sized bedrooms provide ample space for family or a home office.Luxurious Baths-Two full bathrooms, thoughtfully appointed, ensure convenience and privacy for all.Warm & Inviting: Two elegant gas fireplaces-one in the living room and one in the family room-create cozy ambiance year round.Modern Comfort-Enjoy the convenience of central air and main level laundry, designed for effortless livingOutdoor Serenity-Set on a picturesque .65 acre lot, the property boasts ample space for outdoor activities, gardening, or simply soaking in the peaceful surroundings.Built to Last-Constucted in 2001, this home offers a solid foundation with updated finishes.Whether you're hosting guests unwinding by the fire, or enjoying the tranquility of your private backyard, this executive ranch home is a piece of refined Cape Cod life!

    Zillow last checked:

    Listing updated:

    Listed by:

    Laurie J Jacobson 508-221-5278,

    eXp Realty, LLC,

    Maureen C Kelley 508-737-0583,

    eXp Realty, LLC

    Bought with:

    Maureen C Kelley, 9538762

    eXp Realty, LLC

    Laurie J Jacobson, 9559505

    eXp Realty, LLC

    Source: CCIMLS,MLS#: 22402057MLS Logo

    Facts & features

    Interior

    Bedrooms & bathrooms
    • Bedrooms: 3
    • Bathrooms: 2
    • Full bathrooms: 2
    • Main level bathrooms: 2
    Primary bedroom
    • Description: Flooring: Wood
    • Features: Dressing Room, Ceiling Fan(s)
    • Level: First
    Bedroom 2
    • Features: Ceiling Fan(s)
    • Level: First
    Bedroom 3
    • Features: Cathedral Ceiling(s), Built-in Features
    • Level: First
    Dining room
    • Description: Flooring: Wood
    • Features: Ceiling Fan(s)
    • Level: First
    Kitchen
    • Description: Countertop(s): Granite,Flooring: Wood
    • Features: Recessed Lighting, Kitchen Island
    • Level: First
    Living room
    • Description: Fireplace(s): Gas,Flooring: Wood
    • Features: Recessed Lighting, Built-in Features, Ceiling Fan(s)
    • Level: First
    Heating
    • Hot Water
    Cooling
    • Central Air
    Appliances
    • Included: Dishwasher, Washer, Security System, Refrigerator, Gas Range, Gas Dryer, Gas Water Heater
    • Laundry: Ceiling Fan, First Floor
    Features
    • Recessed Lighting, HU Cable TV
    • Flooring: Hardwood, Wood
    • Basement: Bulkhead Access,Full
    • Number of fireplaces: 2
    • Fireplace features: Gas
    Interior area
    • Total structure area: 2,056
    • Total interior livable area: 2,056 sqft

    Property

    Parking
    • Total spaces: 4
    • Parking features: Basement
    • Attached garage spaces: 2
    • Has uncovered spaces: Yes
    Features
    • Stories: 1
    • Patio & porch: Deck, Patio
    • Exterior features: Outdoor Shower, Garden
    Lot
    • Size: 0.65 Acres
    • Features: Bike Path, Major Highway, House of Worship, Near Golf Course, Horse Trail, Conservation Area, Cul-De-Sac, North of Route 28
    Details
    • Parcel number: 083004001
    • Zoning: RF
    • Special conditions: Standard,None

    Construction

    Type & style
    • Home type: SingleFamily
    • Architectural style: Ranch
    • Property subtype: Single Family Residence
    Materials
    • Clapboard, Shingle Siding
    • Foundation: Concrete Perimeter
    • Roof: Asphalt
    Condition
    • Updated/Remodeled, Actual
    • New construction: No
    • Year built: 2001
    • Major remodel year: 2020

    Utilities & green energy

    • Sewer: Septic Tank

    Community & neighborhood

    Community
    • Community features: Landscaping
    Location
    • Region: Marstons Mills

    HOA & financial

    HOA
    • Has HOA: Yes
    • HOA fee: $350 annually
    • Amenities included: Common Area

    Other

    Other facts
    • Listing terms: Cash
    • Road surface type: Paved

    Price history

    DateEventPrice
    5/7/2025Sold$920,000+1.2%$447/sqft
    Source: CCIMLS #22402057 Report a problem
    2/28/2025Pending sale$909,000$442/sqft
    Source: CCIMLS #22402057 Report a problem
    10/11/2024Price change$909,000-2.2%$442/sqft
    Source: CCIMLS #22402057 Report a problem
    8/30/2024Price change$929,000-5.1%$452/sqft
    Source: CCIMLS #22402057 Report a problem
    7/8/2024Price change$979,000-2%$476/sqft
    Source: CCIMLS #22402057 Report a problem
    5/14/2024Listed for sale$999,000$486/sqft
    Source: CCIMLS #22402057 Report a problem
    5/10/2024Listing removed--
    Source: CCIMLS #22402031 Report a problem
    5/8/2024Listed for sale$999,000+222.3%$486/sqft
    Source: CCIMLS #22402031 Report a problem
    4/6/2001Sold$310,000$151/sqft
    Source: Public Record Report a problem

    Public tax history

    YearProperty taxesTax assessment
    2025$8,176 +7.7%$1,010,600 +4%
    2024$7,592 -3.9%$972,100 +2.7%
    2023$7,898 +10.8%$947,000 +28%
    2022$7,131 +0.2%$739,700 +9%
    2021$7,117 -6%$678,500 -1.8%
    2020$7,571 +2.9%$690,800 +6%
    2019$7,355 +11.1%$652,000 +10.5%
    2018$6,620 +6.4%$590,000 +2%
    2017$6,221 +0.5%$578,200 +1.8%
    2016$6,190 +3.9%$567,900 +3.5%
    2015$5,956 +10.2%$548,900 +7.9%
    2014$5,407 +3.8%$508,700 0%
    2013$5,210 +6%$508,800 +1.9%
    2012$4,916 +5.5%$499,100 +0.5%
    2011$4,660 +1.8%$496,800 -2%
    2010$4,577 +6.6%$506,900 -5.7%
    2009$4,292 -4.1%$537,800 -8.6%
    2008$4,476 +20.8%$588,200 +0.3%
    2007$3,705 +25.9%$586,200 +25.7%
    2006$2,943 +12.3%$466,400 +7.7%
    2005$2,621 -0.6%$433,200 +84.3%
    2004$2,638 $235,100
    2003$2,638 +245.3%$235,100 +176.6%
    2001$764 $85,000

    Find assessor info on the county website

    Neighborhood: Marstons Mills

    Nearby schools

    GreatSchools rating
    Schools provided by the listing agent
    • District: Barnstable

    Source: CCIMLS. This data may not be complete. We recommend contacting the local school district to confirm school assignments for this home.

    Get a cash offer in 3 minutes
    Find out how much your home could sell for in as little as 3 minutes with a no-obligation cash offer.
    Estimated market value
    $948,800
    Get a cash offer in 3 minutes
    Find out how much your home could sell for in as little as 3 minutes with a no-obligation cash offer.
    Estimated market value
    $948,800