Welcome to 15 Lin Sale St in Windsor Locks! This cozy and inviting split level home offers gorgeous curb appeal, a 1/3 acre flat yard, 2 bedrooms, 1 bathroom, 1,373 sq ft and an attached 1 car garage! The curb appeal of the stone walkway, neutral paint tones, landscaped front yard and gorgeous yard will draw you in immediately. The sprawling backyard, screened-in back porch, and deck are perfect spaces to enjoy the rest of summer. Inside, you will find a light and open living room with hardwood floors, an eat-in kitchen with a breakfast bar that opens to a dining area. Upstairs are two good sized bedrooms and a full bathroom. And the lower level features a large family room with a wood-burning fireplace and shiplap paneling, plus a separate laundry and utility/storage area. There is a massive 12x27 screened-in back porch with a water hook-up which can fulfill a variety of needs for hobbies, relaxation, storage, etc.! Siding, windows, and storm doors done: 2007; new oil tank: 2025; chimney upgrade: 2025. Conveniently located near shopping, restaurants and the highway. Don't miss out on this opportunity to own a charming home with fantastic value!
Accepting backups
$310,000
15 Lin Sal Street, Windsor Locks, CT 06096
2beds
1,373sqft
Single Family Residence
Built in 1956
0.29 Acres Lot
$317,200 Zestimate®
$226/sqft
$-- HOA
What's special
Landscaped front yardStone walkwayScreened-in back porchShiplap panelingSprawling backyardTwo good sized bedroomsHardwood floors
- 61 days
- 65
- 0
Likely to sell faster than
Zillow last checked:
Listing updated:
Listed by:
BROOKE TEAM AT EXP REALTY,
Maria Rivera (860)805-4646,
eXp Realty 866-828-3951
Source: Smart MLS,MLS#: 24125310
Facts & features
Interior
Bedrooms & bathrooms
- Bedrooms: 2
- Bathrooms: 1
- Full bathrooms: 1
Rooms
- Room types: Laundry
Primary bedroom
- Level: Upper
Bedroom
- Level: Upper
Dining room
- Level: Main
Living room
- Level: Main
Heating
- Baseboard, Oil
Cooling
- Ceiling Fan(s), Window Unit(s)
Appliances
- Included: Oven/Range, Microwave, Range Hood, Refrigerator, Dishwasher, Washer, Dryer, Water Heater
- Laundry: Lower Level
Features
- Wired for Data
- Basement: Full,Heated,Interior Entry,Partially Finished,Concrete
- Attic: Crawl Space,Pull Down Stairs
- Number of fireplaces: 1
Interior area
- Total structure area: 1,373
- Total interior livable area: 1,373 sqft
- Finished area above ground: 941
- Finished area below ground: 432
Property
Parking
- Total spaces: 1
- Parking features: Attached, Garage Door Opener
- Attached garage spaces: 1
Features
- Levels: Multi/Split
- Patio & porch: Enclosed, Porch, Deck
- Exterior features: Rain Gutters
Lot
- Size: 0.29 Acres
- Features: Cleared
Details
- Additional structures: Shed(s)
- Parcel number: 789065
- Zoning: RESA
Construction
Type & style
- Home type: SingleFamily
- Architectural style: Split Level
- Property subtype: Single Family Residence
Materials
- Vinyl Siding
- Foundation: Concrete Perimeter
- Roof: Asphalt
Condition
- New construction: No
- Year built: 1956
Utilities & green energy
- Sewer: Public Sewer
- Water: Public
Community & HOA
Community
- Security: Security System
HOA
- Has HOA: No
Location
- Region: Windsor Locks
Financial & listing details
- Price per square foot: $226/sqft
- Tax assessed value: $214,060
- Annual tax amount: $4,763
- Date on market: 8/7/2026
Estimated market value
$317,200
$301,000 - $333,000
$1,982/mo
Price history
| Date | Event | Price |
|---|---|---|
| 8/23/2026 | Contingent | $310,000$226/sqft |
Source: eXp Realty #24125310 Report a problem | ||
| 8/7/2026 | Listed for sale | $310,000+130.9%$226/sqft |
Source:  Smart MLS #24125310 Report a problem Smart MLS #24125310 Report a problem | ||
| 12/21/2001 | Sold | $134,250$98/sqft |
Source: Smart MLS #G273842 Report a problem | ||
Public tax history
| Year | Property taxes | Tax assessment |
|---|---|---|
| 2025 | $5,135 +47.4% | $214,060 +73% |
| 2024 | $3,483 +6.9% | $123,760 |
| 2023 | $3,259 +1.9% | $123,760 |
| 2022 | $3,197 | $123,760 |
| 2021 | $3,197 | $123,760 |
| 2020 | $3,197 | $123,760 |
| 2019 | $3,197 +19.3% | $123,760 +23.1% |
| 2017 | $2,679 -0.5% | $100,500 |
| 2015 | $2,692 -14% | $100,500 -15.8% |
| 2014 | $3,129 +6.9% | $119,300 |
| 2013 | $2,928 +1.1% | $119,300 |
| 2012 | $2,895 +3.7% | $119,300 |
| 2011 | $2,792 +1.1% | $119,300 |
| 2010 | $2,762 +6.9% | $119,300 |
| 2009 | $2,583 +5.4% | $119,300 +14.7% |
| 2008 | $2,451 +3% | $104,000 |
| 2007 | $2,380 +1% | $104,000 |
| 2006 | $2,356 +1.1% | $104,000 |
| 2005 | $2,330 +8.3% | $104,000 |
| 2004 | $2,152 +16.3% | $104,000 +34.9% |
| 2003 | $1,850 +23.3% | $77,100 -19.2% |
| 1995 | $1,501 | $95,410 |
Find assessor info on the county website
Monthly payment
Est. payment
Payment breakdown
Explore the cost of this home by adjusting the details. Changes won't be saved.Climate risks
Neighborhood: 06096
Nearby schools
Schools provided by the listing agent
- Elementary: North Street
- Middle: Windsor Locks
- High: Windsor Locks
Source: Smart MLS. This data may not be complete. We recommend contacting the local school district to confirm school assignments for this home.
Similar homes
- $295,0003 bd1 ba1.1k sqft16 King Court, Enfield, CT 06082For Sale
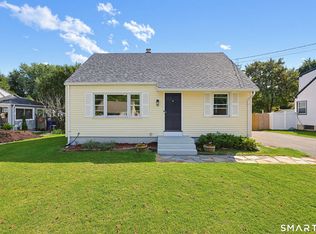
 MLS ID #24207560, Brittany Williams, BT Miller Realtors. Smart MLS
 - $449,9003 bd3 ba1.7k sqft4 Woodland Hollow Street, Windsor Locks, CT 06096For Sale
 MLS ID #24200665, Carrie Blair, Keller Williams Realty-Longmdw. Smart MLS
 - $335,0004 bd2 ba1.7k sqft93 Steele Road, Enfield, CT 06082For Sale
 MLS ID #24199733, Michael J. Kusy, Evermark Property Group. Smart MLS
 - $375,0003 bd2 ba1.2k sqft1419 Poquonock Avenue, Windsor, CT 06095For Sale
 MLS ID #24204239, Matthew Olander, KW Legacy Partners. Smart MLS
 - $335,0004 bd2 ba1.2k sqft2 Post Road, Enfield, CT 06082For SaleMLS ID #24199748, Cynthia Mangini, Century 21 AllPoints Realty. Smart MLS
- $299,9003 bd1 ba1.3k sqft31 Starkweather Street, Manchester, CT 06042For SaleMLS ID #24211613, Shelby S. Muraski, Coldwell Banker Realty. Smart MLS
- $349,9003 bd3 ba1.2k sqft136 Charter Road, Wethersfield, CT 06109For SaleMLS ID #24211616, Erik Sousa, William Raveis Real Estate. Smart MLS
- $275,0003 bd1 ba912 sqft31 Scott Street, East Hartford, CT 06118For SaleMLS ID #24200185, Jessica Boswell, LPT Realty. Smart MLS
- $365,0003 bd2 ba1.2k sqft193 Rood Avenue, Windsor, CT 06095For SaleMLS ID #24202874, Ellen Shuff, eXp Realty. Smart MLS
- $389,0004 bd3 ba1.7k sqft88 Wintonbury Avenue, Bloomfield, CT 06002For SaleMLS ID #24211243, Linda Lopez, Coldwell Banker Realty. Smart MLS
- $299,9993 bd2 ba1k sqft305 Old Post Road, Tolland, CT 06084For SaleMLS ID #24191920, Lyle Rotondo, Berkshire Hathaway NE Prop.. Smart MLS
- $299,0002 bd2 ba1.6k sqft29 Chestnut Hill Road, Stafford, CT 06076For SaleMLS ID #24197409, Nicholas Ferrara, Landmark REALTORS. Smart MLS
- $379,9003 bd1 ba1.2k sqft23 Middlesex Drive, Enfield, CT 06082For SaleMLS ID #24205736, Michael J. Kusy, Evermark Property Group. Smart MLS
- $359,9993 bd2 ba1.2k sqft203 Fairlane Drive, Wethersfield, CT 06109For SaleMLS ID #24210935, John T. Maier, Maier Real Estate. Smart MLS
- $329,9003 bd2 ba1.4k sqft44 Charter Road, Stafford, CT 06076For SaleMLS ID #24202824, Allison Cavanaugh, William Raveis Real Estate. Smart MLS
- $359,9002 bd2 ba1.4k sqft170 West Mountain Road, Simsbury, CT 06070For SaleMLS ID #24204262, Suzy Couture, Better Homes and Gardens Real Estate Executive Real Estate. Smart MLS
