Skip main navigation
Closed
  • $350,000

    15 Little Pole Creek Dr Lot 12, Candler, NC 28715

    3beds
    1,288sqft
    Modular
    Built in 2011
    0.67 Acres Lot
    $344,200 Zestimate®
    $272/sqft
    $2,048 Estimated rent

    Home value

    $344,200

    $317,000 - $372,000

    $2,048/mo

    Zestimate® history
    Loading
    Loading...

    Owner options

    List your home for rent

    $2,048/mo

    Rent Zestimate®

    Find your next renter with Zillow Rental Manager. Plus, with online applications, you can quickly screen prospective tenants – for free.

    Learn more

    $2,048/mo

    Rent Zestimate®

    Refinance and save

    $2,093/mo

    Est. payment

    Refinancing to a lower rate could help reduce your monthly payments and save thousands over the life of the loan.

    See today's rates

    $2,093/mo

    Est. payment

    Explore your selling options

    Work with a Zillow partner agent

    Leverage their expertise and Zillow's premium Showcase listings to get your home seen by more buyers.

    Get started

    List with your own agent

    Get your home in front of millions of buyers by listing it on Zillow.

    Learn how to do it

    Sell it yourself

    Take full control of how buyers see your home on Zillow by listing For Sale by Owner (FSBO).

    List your home

    What's special

    Newly built deckPeaceful yardKitchen anchors the homeTwo-car attached garageSpacious ensuite bathAmple closet spaceBright open layout
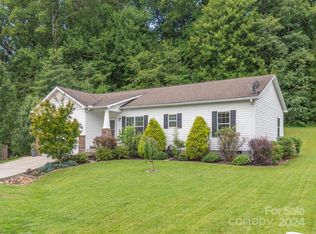
    Move-In Ready Home with Space, Privacy, and a Parkside Setting Set on just over half an acre in a pristine neighborhood, this well-cared-for 3-bedroom, 2-bath modular home offers comfort, convenience, and room to breathe. A two-car attached garage provides easy everyday access along with plenty of storage. The interior features a bright, open layout that feels both welcoming and functional. The kitchen anchors the home and opens effortlessly to the dining and living spaces—perfect for gatherings or quiet nights in. Waterproof flooring installed in January 2026 adds a clean, modern look and is built to handle real life with ease. A thoughtfully designed split-bedroom floor plan creates separation and privacy. The primary suite is a true retreat with a spacious ensuite bath and ample closet space, while the additional bedrooms are ideal for guests, family members, or a dedicated work-from-home setup. Outside, a newly built deck invites you to enjoy the peaceful yard and fresh air. Directly across the street, a neighborhood park adds rare everyday convenience—whether you enjoy morning walks, outdoor play, or relaxing green views. Located just minutes from I-26 and I-40, this home strikes the perfect balance between accessibility and a quiet, residential atmosphere. Currently occupied. Showings require advance notice.

    Zillow last checked:

    Listing updated:

    Listed by:

    Charlotte Clubb 828-290-0940,

    Grateful Mindset Properties

    Bought with:

    Charlotte Clubb

    Grateful Mindset Properties

    Source: Canopy MLS as distributed by MLS GRID,MLS#: 4319197MLS Logo

    Facts & features

    Interior

    Bedrooms & bathrooms
    • Bedrooms: 3
    • Bathrooms: 2
    • Full bathrooms: 2
    • Main level bedrooms: 3
    Primary bedroom
    • Features: Ceiling Fan(s), En Suite Bathroom, Walk-In Closet(s)
    • Level: Main
    Bedroom s
    • Features: Ceiling Fan(s), Split BR Plan
    • Level: Main
    Kitchen
    • Features: Breakfast Bar, Kitchen Island, Open Floorplan
    • Level: Main
    Living room
    • Features: Built-in Features, Ceiling Fan(s), Open Floorplan
    • Level: Main
    Utility room
    • Level: Main
    Heating
    • Heat Pump
    Cooling
    • Ceiling Fan(s), Heat Pump
    Appliances
    • Included: Dishwasher, Electric Oven, Electric Range, Electric Water Heater, Microwave, Refrigerator with Ice Maker, Washer/Dryer
    • Laundry: Utility Room, Inside, Main Level, Washer Hookup
    Features
    • Breakfast Bar, Built-in Features, Kitchen Island, Open Floorplan, Walk-In Closet(s)
    • Flooring: Laminate, Vinyl
    • Doors: Storm Door(s)
    • Windows: Insulated Windows
    • Has basement: No
    Interior area
    • Total structure area: 1,288
    • Total interior livable area: 1,288 sqft
    • Finished area above ground: 1,288
    • Finished area below ground: 0

    Property

    Parking
    • Total spaces: 4
    • Parking features: Attached Garage, Garage Door Opener, Garage on Main Level
    • Attached garage spaces: 2
    • Uncovered spaces: 2
    Accessibility
    • Accessibility features: Two or More Access Exits, Lever Door Handles, Mobility Friendly Flooring
    Features
    • Levels: One
    • Stories: 1
    • Patio & porch: Deck, Front Porch
    • Exterior features: Other - See Remarks
    • Has view: Yes
    • View description: Long Range, Mountain(s), Year Round
    Lot
    • Size: 0.67 Acres
    • Features: Cul-De-Sac, Level, Paved, Views
    Living quarters
    • Secondary features: Main Level Garage
    Details
    • Parcel number: 960845185700000
    • Zoning: RES
    • Special conditions: Standard

    Construction

    Type & style
    • Home type: SingleFamily
    • Architectural style: Traditional
    • Property subtype: Modular
    Materials
    • Vinyl
    • Foundation: Crawl Space
    Condition
    • New construction: No
    • Year built: 2011

    Utilities & green energy

    • Sewer: Septic Installed
    • Water: Community Well
    • Utilities for property: Cable Available, Underground Power Lines

    Community & HOA

    Community
    • Features: Picnic Area, Playground, Sidewalks, Street Lights, Walking Trails
    • Security: Smoke Detector(s)
    • Subdivision: Mountain Vista at Luther Cove
    HOA
    • Has HOA: Yes
    • HOA fee: $48 monthly
    • HOA name: Cedar Management Group @ Luther Cove Owners Assoc
    • HOA phone: 704-644-8808
    Location
    • Region: Candler
    • Elevation: 2000 Feet

    Financial & listing details

    • Price per square foot: $272/sqft
    • Tax assessed value: $235,000
    • Date on market: 12/4/2025
    • Cumulative days on market: 66 days
    • Listing terms: Cash,Conventional
    • Road surface type: Concrete, Paved

    Price history

    DateEventPrice
    4/6/2026Sold$350,000-6.7%$272/sqft
    Source: Canopy MLS as distributed by MLS GRID #4319197 Report a problem
    3/7/2026Pending sale$375,000$291/sqft
    Source: Canopy MLS as distributed by MLS GRID #4319197 Report a problem
    2/10/2026Price change$375,000-6%$291/sqft
    Source: Canopy MLS as distributed by MLS GRID #4319197 Report a problem
    1/27/2026Listed for sale$399,000$310/sqft
    Source: Canopy MLS as distributed by MLS GRID #4319197 Report a problem
    12/31/2025Listing removed$399,000$310/sqft
    Source: Canopy MLS as distributed by MLS GRID #4319197 Report a problem
    12/4/2025Listed for sale$399,000$310/sqft
    Source: Canopy MLS as distributed by MLS GRID #4319197 Report a problem

    Public tax history

    Tax history is unavailable.

    Neighborhood: 28715

    Nearby schools

    GreatSchools rating
    Schools provided by the listing agent
    • Elementary: Sand Hill-Venable/Enka
    • Middle: Enka
    • High: Enka

    Source: Canopy MLS as distributed by MLS GRID. This data may not be complete. We recommend contacting the local school district to confirm school assignments for this home.

    Get a cash offer in 3 minutes
    Find out how much your home could sell for in as little as 3 minutes with a no-obligation cash offer.
    Estimated market value
    $344,200
    Get a cash offer in 3 minutes
    Find out how much your home could sell for in as little as 3 minutes with a no-obligation cash offer.
    Estimated market value
    $344,200