Nestled at the end of a quiet cul-de-sac, come see all this beautifully maintained 4-bedroom Colonial has to offer with a perfect blend of classic charm, modern updates, and everyday convenience. The inviting floorplan offers both relaxed everyday living and entertaining. The oversized family room features a cathedral ceiling and a cozy stone fireplace to create warm space for gatherings or quiet evenings at home. The eat-in kitchen comes complete with all appliances and a coffee bar area, granite countertops, island for additional seating with sliders leading to a spacious deck overlooking the peaceful, fenced-in backyard—complete with an electric dog fence for added ease. A formal dining room and flexible living room provide space to suit your lifestyle, with the living room easily transitioning into a first-floor home office. A convenient first-floor laundry adds to the home's thoughtful layout. Upstairs, you’ll find four spacious bedrooms, including a generous primary suite complete with a private full bath and jetted tub for unwinding at the end of the day. The finished lower level expands your living space even further, offering a home gym, recreation area, media space, or guest retreat, complete with an additional bathroom. Recent upgrades include a newer heating system and efficient gas heat, along with the reliability of town water and sewer. This location adds even more appeal: enjoy the convenience of walking to a favorite local restaurant and daycare, while shopping, amenities, and quick access to Route 495 are just minutes away. This home delivers comfort, convenience, and a lifestyle you’ll love coming home to.
Pending
Price cut: $30K (8/11)
$945,000
15 Little Tree Rd, Medway, MA 02053
4beds
3,204sqft
Single Family Residence
Built in 2000
0.68 Acres Lot
$925,700 Zestimate®
$295/sqft
$-- HOA
What's special
Cozy stone fireplaceCathedral ceilingOversized family roomEat-in kitchenQuiet cul-de-sacFormal dining roomElectric dog fence
- 60 days
- 164
- 3
Likely to sell faster than
Zillow last checked:
Listing updated:
Listed by:
Kathryn M. Gruttadauria 508-245-9221,
ERA Key Realty Services-Bay State Group 508-376-8200
Source: MLS PIN,MLS#: 73553907
Facts & features
Interior
Bedrooms & bathrooms
- Bedrooms: 4
- Bathrooms: 4
- Full bathrooms: 3
- 1/2 bathrooms: 1
Primary bedroom
- Features: Bathroom - Full, Walk-In Closet(s), Flooring - Wall to Wall Carpet
- Level: Second
- Area: 204
- Dimensions: 12 x 17
Bedroom 2
- Features: Closet, Flooring - Wall to Wall Carpet
- Level: Second
- Area: 156
- Dimensions: 12 x 13
Bedroom 3
- Features: Closet, Flooring - Wall to Wall Carpet
- Level: Second
- Area: 156
- Dimensions: 12 x 13
Bedroom 4
- Features: Closet, Flooring - Wall to Wall Carpet
- Level: Second
- Area: 144
- Dimensions: 12 x 12
Primary bathroom
- Features: Yes
Bathroom 1
- Features: Bathroom - Half, Flooring - Stone/Ceramic Tile
- Level: First
Bathroom 2
- Features: Bathroom - Full, Bathroom - With Tub & Shower, Flooring - Stone/Ceramic Tile
- Level: Second
Bathroom 3
- Features: Bathroom - Full, Bathroom - Tiled With Tub, Flooring - Stone/Ceramic Tile
- Level: Second
Dining room
- Features: Flooring - Hardwood
- Level: First
- Area: 156
- Dimensions: 12 x 13
Family room
- Features: Cathedral Ceiling(s), Flooring - Wall to Wall Carpet
- Level: First
- Area: 345
- Dimensions: 15 x 23
Kitchen
- Features: Flooring - Stone/Ceramic Tile, Countertops - Stone/Granite/Solid, Kitchen Island, Breakfast Bar / Nook
- Level: First
- Area: 312
- Dimensions: 13 x 24
Living room
- Features: Flooring - Hardwood
- Level: First
- Area: 180
- Dimensions: 12 x 15
Heating
- Baseboard, Natural Gas
Cooling
- Central Air
Appliances
- Included: Gas Water Heater, Range, Dishwasher, Microwave, Refrigerator, Washer, Dryer
- Laundry: Flooring - Stone/Ceramic Tile, First Floor
Features
- Bathroom - 3/4, Bathroom - With Shower Stall, Exercise Room, Media Room, Mud Room, Bathroom, Wired for Sound
- Flooring: Tile, Carpet, Hardwood, Flooring - Wall to Wall Carpet
- Doors: Storm Door(s)
- Windows: Insulated Windows
- Basement: Full,Finished,Interior Entry,Garage Access
- Number of fireplaces: 1
- Fireplace features: Family Room
Interior area
- Total structure area: 3,204
- Total interior livable area: 3,204 sqft
- Finished area above ground: 2,560
- Finished area below ground: 644
Video & virtual tour
Property
Parking
- Total spaces: 8
- Parking features: Under, Paved Drive, Off Street, Paved
- Attached garage spaces: 2
- Uncovered spaces: 6
Accessibility
- Accessibility features: No
Features
- Patio & porch: Deck, Deck - Composite
- Exterior features: Deck, Deck - Composite, Rain Gutters, Storage, Professional Landscaping, Decorative Lighting, Invisible Fence
- Fencing: Invisible
Lot
- Size: 0.68 Acres
- Features: Cul-De-Sac, Easements
Details
- Parcel number: M:0056 L:0013,3162902
- Zoning: ARII
Construction
Type & style
- Home type: SingleFamily
- Architectural style: Colonial
- Property subtype: Single Family Residence
Materials
- Frame
- Foundation: Concrete Perimeter
- Roof: Shingle
Condition
- Year built: 2000
Utilities & green energy
- Electric: 200+ Amp Service
- Sewer: Public Sewer
- Water: Public
Community & HOA
Community
- Features: Public Transportation, Shopping, Park, Stable(s), Laundromat, Highway Access, House of Worship, Public School, T-Station
HOA
- Has HOA: No
Location
- Region: Medway
Financial & listing details
- Price per square foot: $295/sqft
- Tax assessed value: $888,000
- Annual tax amount: $12,432
- Date on market: 7/23/2026
- Road surface type: Paved
Estimated market value
$925,700
$879,000 - $972,000
$5,174/mo
Price history
| Date | Event | Price |
|---|---|---|
| 9/1/2026 | Pending sale | $945,000$295/sqft |
Source: MLS PIN #73553907 Report a problem | ||
| 8/19/2026 | Contingent | $945,000$295/sqft |
Source: MLS PIN #73553907 Report a problem | ||
| 8/11/2026 | Price change | $945,000-3.1%$295/sqft |
Source: MLS PIN #73553907 Report a problem | ||
| 7/23/2026 | Listed for sale | $975,000+92.3%$304/sqft |
Source: MLS PIN #73553907 Report a problem | ||
| 4/29/2004 | Sold | $507,000+331.5%$158/sqft |
Source: Public Record Report a problem | ||
| 5/9/2000 | Sold | $117,500$37/sqft |
Source: Public Record Report a problem | ||
Public tax history
| Year | Property taxes | Tax assessment |
|---|---|---|
| 2025 | $10,935 -1% | $767,400 |
| 2024 | $11,051 +1.5% | $767,400 +12.3% |
| 2023 | $10,893 +8.1% | $683,400 +14.9% |
| 2022 | $10,073 +0.6% | $595,000 +3.7% |
| 2021 | $10,017 +0.5% | $573,700 +0.7% |
| 2020 | $9,970 +7.3% | $569,700 +4% |
| 2019 | $9,293 -2.3% | $547,600 +1.7% |
| 2018 | $9,513 +1.8% | $538,700 +3.3% |
| 2017 | $9,345 +3.3% | $521,500 +4.4% |
| 2016 | $9,044 +6% | $499,400 +6.8% |
| 2015 | $8,533 +6.4% | $467,800 +9.9% |
| 2014 | $8,018 +1.6% | $425,600 +0.1% |
| 2013 | $7,894 +4.5% | $425,300 -1.6% |
| 2012 | $7,551 +2.2% | $432,000 +0% |
| 2011 | $7,385 -2.4% | $431,900 -7% |
| 2010 | $7,567 +7.7% | $464,500 |
| 2009 | $7,023 +4.8% | $464,500 -2.6% |
| 2008 | $6,704 -0.5% | $476,800 -5.8% |
| 2007 | $6,741 +2.2% | $506,100 -0.7% |
| 2006 | $6,599 +4.3% | $509,600 +14.6% |
| 2005 | $6,327 +12.4% | $444,600 +10.2% |
| 2004 | $5,630 +3.4% | $403,300 |
| 2003 | $5,445 | $403,300 |
Find assessor info on the county website
Monthly payment
Est. payment
Payment breakdown
Explore the cost of this home by adjusting the details. Changes won't be saved.Climate risks
Neighborhood: 02053
Similar homes
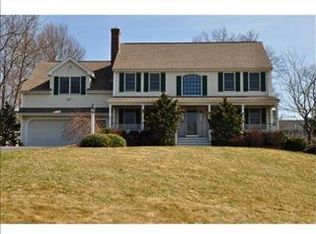
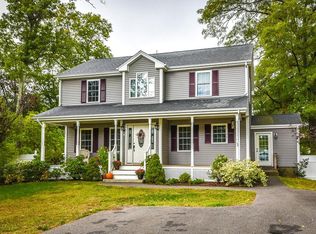
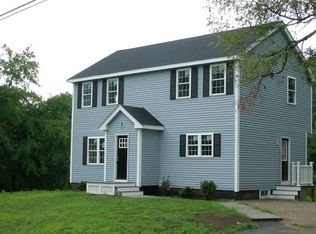
- $824,9003 bd2 ba2.6k sqft369 Village St, Medway, MA 02053For Sale By Owner

- $955,0004 bd3 ba2.9k sqft161 South St, Upton, MA 01568For Sale
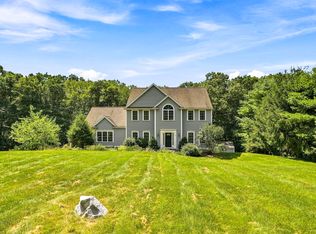 MLS ID #73566169, Laura Hebb, ERA Key Realty Services. MLS PIN
 - $950,0004 bd3 ba2.2k sqft15 Daisy Dr, Walpole, MA 02081For Sale By Owner

- $999,0004 bd3 ba2.5k sqft29 Townline Rd, Franklin, MA 02038For Sale
 MLS ID #73570883, Laurie-Ann Webster, Today Real Estate, Inc.. MLS PIN
