Welcome to 15 Live Oak Drive, in the community of Huntfield. This spacious 3 bedroom home is pristine! Enjoy single-level living with a bright & open floorplan, nice-sized bedrooms, a full, partially finished basement, a wonderful outdoor space, and elegant details like recessed lighting and crown molding. Step inside this home to a spacious foyer and flow into the open living space joining the living room, dining room, and kitchen, with recessed lighting, crown molding, and beautiful natural light highlighting this space. The kitchen features abundant cabinet and counter space, stainless steel appliances, counter seating area, a coffee bar/desk area, and large pantry. Off the kitchen, you will find the perfectly-placed laundry/mudroom off the garage with storage space and laundry sink. The primary suite offers a large en-suite bath with double vanity, glass shower, and large walk-in closet. Two additional bedrooms and a full bathroom complete this level. Let your imagination go wild with the full basement, which is partially finished with a half bath and dehumidifier. This space could serve as your game room, rec room, movie room or whatever your needs require. Step outside and enjoy every second in the fully fenced backyard, with a patio and skyline views! The garage has stair access to a small attic storage area for extra storage. The original owners have meticulously maintained this home as a pet-free, smoke-free environment. Neutral colors and crisp white trim make it 100% move-in ready. Be sure to schedule a showing today!
Sold for $444,000
$444,000
15 Live Oak Dr, Smyrna, DE 19977
3beds
1,864sqft
Single Family Residence
Built in 2015
8,233 Square Feet Lot
$452,200 Zestimate®
$238/sqft
$2,314 Estimated rent
Home value
$452,200
$421,000 - $484,000
$2,314/mo
Zestimate® history
Owner options
List your home for rent
$2,314/mo
Rent Zestimate®
Find your next renter with Zillow Rental Manager. Plus, with online applications, you can quickly screen prospective tenants – for free.
$2,314/mo
Rent Zestimate®
Refinance and save
$2,390/mo
Est. payment
Refinancing to a lower rate could help reduce your monthly payments and save thousands over the life of the loan.
$2,390/mo
Est. payment
Explore your selling options
Work with a Zillow partner agent
Leverage their expertise and Zillow's premium Showcase listings to get your home seen by more buyers.
Get startedList with your own agent
Get your home in front of millions of buyers by listing it on Zillow.
Learn how to do itSell it yourself
Take full control of how buyers see your home on Zillow by listing For Sale by Owner (FSBO).
List your homeWhat's special
Zillow last checked:
Listing updated:
Listed by:
Theresa Thomas 302-367-4576,
Compass
Bought with:
LeRoy Gaines, RB-0031302
Property Gaines, Inc
Source: Bright MLS,MLS#: DEKT2041530
Facts & features
Interior
Bedrooms & bathrooms
- Bedrooms: 3
- Bathrooms: 3
- Full bathrooms: 2
- 1/2 bathrooms: 1
- Main level bathrooms: 2
- Main level bedrooms: 3
Basement
- Description: Percent Finished: 25.0
- Area: 0
Heating
- Forced Air, Natural Gas
Cooling
- Central Air, Electric
Appliances
- Included: Microwave, Built-In Range, Dishwasher, Disposal, Dryer, Exhaust Fan, Oven, Oven/Range - Electric, Refrigerator, Washer, Water Heater
- Laundry: Washer In Unit
Features
- Bar, Breakfast Area, Ceiling Fan(s), Combination Dining/Living, Combination Kitchen/Dining, Dining Area, Entry Level Bedroom, Flat, Open Floorplan, Kitchen - Gourmet, Primary Bath(s), Walk-In Closet(s), Dry Wall
- Flooring: Carpet
- Doors: Double Entry, Sliding Glass
- Windows: Double Pane Windows
- Basement: Partially Finished
- Has fireplace: No
Interior area
- Total structure area: 1,864
- Total interior livable area: 1,864 sqft
- Finished area above ground: 1,864
- Finished area below ground: 0
Property
Parking
- Total spaces: 4
- Parking features: Garage Faces Front, Concrete, Attached, Driveway
- Attached garage spaces: 2
- Uncovered spaces: 2
Accessibility
- Accessibility features: None
Features
- Levels: One
- Stories: 1
- Pool features: None
- Fencing: Decorative,Back Yard
- Has view: Yes
- View description: Garden
- Frontage length: Road Frontage: 75
Lot
- Size: 8,233 Square Feet
- Dimensions: 75.00 x 110.00
Details
- Additional structures: Above Grade, Below Grade
- Parcel number: DC1702802011200000
- Zoning: R-2A
- Special conditions: Standard
Construction
Type & style
- Home type: SingleFamily
- Architectural style: Ranch/Rambler
- Property subtype: Single Family Residence
Materials
- Vinyl Siding
- Foundation: Concrete Perimeter
- Roof: Architectural Shingle
Condition
- New construction: No
- Year built: 2015
Utilities & green energy
- Electric: 200+ Amp Service
- Sewer: Public Sewer
- Water: Public
- Utilities for property: Cable Available, Electricity Available, Phone Available, Water Available, Sewer Available
Community & HOA
Community
- Subdivision: Huntfield
HOA
- Has HOA: Yes
- HOA fee: $350 annually
- HOA name: HUNTFIELD
Location
- Region: Smyrna
Financial & listing details
- Price per square foot: $238/sqft
- Tax assessed value: $430,100
- Annual tax amount: $1,814
- Date on market: 10/1/2025
- Listing agreement: Exclusive Right To Sell
- Listing terms: Cash,Conventional,FHA,VA Loan
- Inclusions: Per Sellers Disclousuire
- Ownership: Fee Simple
- Road surface type: Black Top
Price history
| Date | Event | Price |
|---|---|---|
| 11/28/2025 | Sold | $444,000+0.9%$238/sqft |
Source:  Bright MLS #DEKT2041530 Report a problem Bright MLS #DEKT2041530 Report a problem | ||
| 10/25/2025 | Contingent | $440,000$236/sqft |
Source: Bright MLS #DEKT2041530 Report a problem | ||
| 10/3/2025 | Listed for sale | $440,000$236/sqft |
Source: Bright MLS #DEKT2041530 Report a problem | ||
| 9/30/2025 | Listing removed | $440,000$236/sqft |
Source:  Long & Foster Broker Feed #DEKT2038732 Report a problem Long & Foster Broker Feed #DEKT2038732 Report a problem | ||
| 8/22/2025 | Listed for sale | $440,000+61.3%$236/sqft |
Source: Bright MLS #DEKT2038732 Report a problem | ||
| 10/2/2015 | Sold | $272,769$146/sqft |
Source: Public Record Report a problem | ||
Public tax history
| Year | Property taxes | Tax assessment |
|---|---|---|
| 2025 | $1,803 | $430,100 |
| 2024 | -- | $430,100 +774.2% |
| 2023 | $1,307 +4.9% | $49,200 |
| 2022 | $1,246 +2% | $49,200 |
| 2021 | $1,222 +14.4% | $49,200 |
| 2020 | $1,067 -1% | $49,200 |
| 2019 | $1,078 0% | $49,200 |
| 2018 | $1,078 | $49,200 |
| 2017 | $1,078 -1.1% | $49,200 |
| 2016 | $1,090 | $49,200 +9740% |
| 2015 | -- | $500 |
| 2014 | -- | $500 |
| 2012 | -- | $500 |
| 2011 | -- | $500 |
| 2010 | -- | $500 |
| 2009 | -- | $500 |
| 2008 | -- | $500 |
| 2007 | -- | $500 |
Find assessor info on the county website
Neighborhood: 19977
Nearby homes
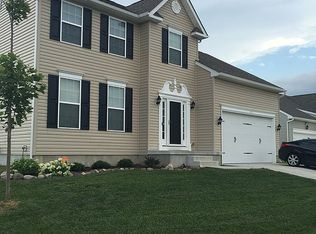
- $407,1004 bd3 ba1.9k sqft23 Live Oak Dr, Smyrna, DE 19977Off Market
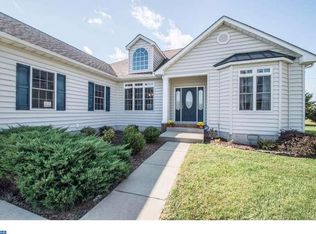
- $452,8004 bd2 ba2.2k sqft7 Live Oak Dr, Smyrna, DE 19977Off Market
- $487,7004 bd4 ba2.6k sqft1 Live Oak Dr, Smyrna, DE 19977Off Market

- $425,6003 bd2 ba1.8k sqft157 Huntfield Dr, Smyrna, DE 19977Off Market
- $189,800-- bd-- ba-- sqft12 Bluegrass Blvd, Smyrna, DE 19977Off Market
- $448,8004 bd3 ba2.5k sqft154 Bur Oak Dr, Smyrna, DE 19977Off Market
- $482,6004 bd4 ba2k sqft159 Bur Oak Dr, Smyrna, DE 19977Off Market
- $511,6004 bd3 ba2.7k sqft148 Bur Oak Dr, Smyrna, DE 19977Off Market
Nearby schools
GreatSchools rating
- 7/10Smyrna Elementary SchoolGrades: K-3Distance: 1.9 mi
- 5/10Smyrna Middle SchoolGrades: 7-8Distance: 2.8 mi
- 7/10Smyrna High SchoolGrades: 9-12Distance: 2.7 mi
Schools provided by the listing agent
- District: Smyrna
Source: Bright MLS. This data may not be complete. We recommend contacting the local school district to confirm school assignments for this home.
Get a cash offer in 3 minutes
Find out how much your home could sell for in as little as 3 minutes with a no-obligation cash offer.
Estimated market value
$452,200
Get a cash offer in 3 minutes
Find out how much your home could sell for in as little as 3 minutes with a no-obligation cash offer.
Estimated market value
$452,200
- Delaware
- Kent County
- Smyrna
- 19977
- 15 Live Oak Dr
Nearby cities
Nearby neighborhoods
Nearby zip codes
Other Smyrna Topics
