Skip main navigation
Closed
  • $630,000

    15 Loblolly Cir, Mount Ida, AR 71957

    3beds
    2,050sqft
    Mobile Home
    Built in 2020
    0.43 Acres Lot
    $538,200 Zestimate®
    $307/sqft
    $1,005 Estimated rent

    Home value

    $538,200

    $447,000 - $624,000

    $1,005/mo

    Zestimate® history
    Loading
    Loading...

    Owner options

    List your home for rent

    $1,005/mo

    Rent Zestimate®

    Find your next renter with Zillow Rental Manager. Plus, with online applications, you can quickly screen prospective tenants – for free.

    Learn more

    $1,005/mo

    Rent Zestimate®

    Refinance and save

    $3,023/mo

    Est. payment

    Refinancing to a lower rate could help reduce your monthly payments and save thousands over the life of the loan.

    See today's rates

    $3,023/mo

    Est. payment

    Explore your selling options

    Work with a Zillow partner agent

    Leverage their expertise and Zillow's premium Showcase listings to get your home seen by more buyers.

    Get started

    List with your own agent

    Get your home in front of millions of buyers by listing it on Zillow.

    Learn how to do it

    Sell it yourself

    Take full control of how buyers see your home on Zillow by listing For Sale by Owner (FSBO).

    List your home

    What's special

    Covered back deckOutdoor cooking areaVaulted ceiling
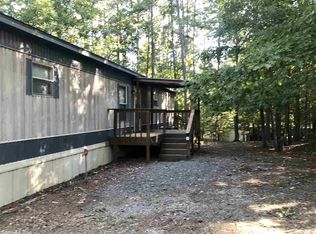
    Now available in the Harbor South neighborhood at Mountain Harbor! This nicely laid out mobile home has everything you need to start spending your free time on Lake Ouachita! 3 bedrooms, 2 baths, 2,050 sq ft, open living/dining area, furnished and ready to go. The attached 1,460 sq ft, heated & cooled garage will store all your necessary lake toys so no running to dry storage! The covered back deck has a vaulted ceiling, and the outdoor cooking area & fire pit are just steps away for easy entertaining. All this sits on .43 acres +/-. Start the fall season off right by enjoying your very own lake place! Don't wait, call today!

    Zillow last checked:

    Listing updated:

    Listed by:

    Lisa L Beavers 870-867-7419,

    Pride Homes & Mountain Lake Real Estate

    Bought with:

    NON MEMBER

    NON-MEMBER

    Source: CARMLS,MLS#: 23030368MLS Logo

    Facts & features

    Interior

    Bedrooms & bathrooms
    • Bedrooms: 3
    • Bathrooms: 2
    • Full bathrooms: 2
    Dining room
    • Features: Kitchen/Dining Combo, Living/Dining Combo, Breakfast Bar
    Heating
    • Electric, Heat Pump
    Cooling
    • Electric
    Appliances
    • Included: Built-In Range, Microwave, Electric Range, Dishwasher, Disposal, Refrigerator, Plumbed For Ice Maker, Washer, Dryer, Electric Water Heater
    • Laundry: Washer Hookup, Electric Dryer Hookup, Laundry Room
    Features
    • Walk-In Closet(s), Ceiling Fan(s), Walk-in Shower, Breakfast Bar, Kit Counter-Formica, Pantry, Sheet Rock, Sheet Rock Ceiling, 3 Bedrooms Same Level
    • Flooring: Carpet, Laminate
    • Windows: Window Treatments
    • Has fireplace: Yes
    • Fireplace features: Other
    • Furnished: Yes
    Interior area
    • Total structure area: 2,050
    • Total interior livable area: 2,050 sqft

    Property

    Parking
    • Total spaces: 2
    • Parking features: Garage, Two Car
    • Has garage: Yes
    Features
    • Levels: One
    • Stories: 1
    • Patio & porch: Patio, Deck, Porch
    • Exterior features: Rain Gutters
    • Waterfront features: Lake
    • Body of water: Lake: Ouachita
    Lot
    • Size: 0.43 Acres
    • Features: Sloped, Rural Property, Resort Property, Subdivided, River/Lake Area, Sloped Down
    Details
    • Parcel number: 06200041000

    Construction

    Type & style
    • Home type: MobileManufactured
    • Architectural style: Traditional
    • Property subtype: Mobile Home
    Materials
    • Brick, Metal/Vinyl Siding
    • Foundation: Crawl Space, Slab/Crawl Combination
    • Roof: Shingle
    Condition
    • New construction: No
    • Year built: 2020
    Details
    • Builder name: Brooks Norris

    Utilities & green energy

    • Electric: Elec-Municipal (+Entergy)
    • Sewer: Public Sewer, Community Sewer
    • Water: Public

    Community & neighborhood

    Community
    • Community features: Pool, Tennis Court(s), Playground, Picnic Area, Mandatory Fee, Marina, Fitness/Bike Trail
    Location
    • Region: Mount Ida
    • Subdivision: South Park

    HOA & financial

    HOA
    • Has HOA: Yes
    • HOA fee: $160 quarterly
    • Services included: Trash
    • Second HOA fee: $100 quarterly

    Other

    Other facts
    • Body type: Double Wide
    • Listing terms: Conventional,Cash
    • Road surface type: Paved

    Price history

    DateEventPrice
    2/29/2024Sold$630,000-18.7%$307/sqft
    Source: CARMLS #23030368 Report a problem
    9/26/2023Listed for sale$775,000+868.8%$378/sqft
    Source: CARMLS #23030368 Report a problem
    8/28/2019Sold$80,000-8.6%$39/sqft
    Source: Western River Valley BOR #1027485 Report a problem
    8/12/2019Pending sale$87,500$43/sqft
    Source: Pride Homes & Mountain Lake Real Estate #19025035 Report a problem
    8/1/2019Listed for sale$87,500$43/sqft
    Source: Pride Homes & Mountain Lake Real Estate #19025035 Report a problem

    Public tax history

    YearProperty taxesTax assessment
    2025$4,016 +53.1%$96,020 +53.1%
    2024$2,623 +9.1%$62,724 +9.1%
    2023$2,405 +8.8%$57,497 +10%
    2022$2,211 +12.8%$52,270 +12.8%
    2021$1,960 +472.1%$46,340 +472.1%
    2020$343 $8,100
    2019$343 +10.9%$8,100
    2018$309 +79.8%$8,100 +3.7%
    2017$172 +7.1%$7,810 +105.9%
    2016$160 +7.7%$3,794 +7.7%
    2015$149 +8.3%$3,523 -54.9%
    2014$138 +20%$7,810 +188.2%
    2013$115 $2,710
    2012$115 $2,710
    2011$115 $2,710
    2010$115 +2.2%$2,710 +2.2%
    2009$112 +12.6%$2,652 +8.3%
    2008$100 $2,448

    Find assessor info on the county website

    Neighborhood: 71957

    Nearby schools

    GreatSchools rating
    Schools provided by the listing agent
    • Elementary: Mount Ida
    • High: Mount Ida

    Source: CARMLS. This data may not be complete. We recommend contacting the local school district to confirm school assignments for this home.