THE POOL IS NOW OPEN & A NEW ROOF WAS JUST INSTALLED!! Set on 4+ picturesque acres, this private Topsfield retreat perfectly balances tranquility w/everyday convenience. Tucked back from the road, the property offers a peaceful, estate-like setting minutes from MASCO, highways, & shopping. From the moment you arrive, the thoughtfully designed landscaping & serene surroundings—provide a lasting impression. Inside, the home is truly move-in ready, showcasing exceptional pride of ownership & meticulous attention to detail. An open & inviting flr plan welcomes you, centered around a custom kit w/premium Bosch appls. The layout flows seamlessly into an impressive great rm w/stone fp, French doors, & windows filling the space w/natural light & views of an amazing backyard. The outdoor space is your own private oasis, w/built-in BBQ, in-ground pool, & cabana. The primary ste offers a peaceful retreat w/coral fp. 2 addtl BR’s & den/office provide flexibility for today’s lifestyle. A must see!
Sold for $1,200,000
$1,200,000
15 Lockwood Ln, Topsfield, MA 01983
3beds
2,090sqft
Single Family Residence
Built in 1950
4.14 Acres Lot
$1,199,900 Zestimate®
$574/sqft
$4,393 Estimated rent
Home value
$1,199,900
$1.12M - $1.30M
$4,393/mo
Zestimate® history
Owner options
List your home for rent
$4,393/mo
Rent Zestimate®
Find your next renter with Zillow Rental Manager. Plus, with online applications, you can quickly screen prospective tenants – for free.
$4,393/mo
Rent Zestimate®
Refinance and save
$7,566/mo
Est. payment
Refinancing to a lower rate could help reduce your monthly payments and save thousands over the life of the loan.
$7,566/mo
Est. payment
Explore your selling options
Work with a Zillow partner agent
Leverage their expertise and Zillow's premium Showcase listings to get your home seen by more buyers.
Get startedList with your own agent
Get your home in front of millions of buyers by listing it on Zillow.
Learn how to do itSell it yourself
Take full control of how buyers see your home on Zillow by listing For Sale by Owner (FSBO).
List your homeWhat's special
Thoughtfully designed landscapingPool is now openIn-ground poolBuilt-in bbqNew roofSerene surroundingsFrench doors
Zillow last checked:
Listing updated:
Listed by:
Andrea Anastas 978-729-2605,
RE/MAX Village Properties 978-887-7273
Bought with:
Jessica Molisse
William Raveis R.E. & Home Services
Source: MLS PIN,MLS#: 73505697
Facts & features
Interior
Bedrooms & bathrooms
- Bedrooms: 3
- Bathrooms: 2
- Full bathrooms: 2
- Main level bathrooms: 2
- Main level bedrooms: 3
Primary bedroom
- Features: Walk-In Closet(s), Flooring - Hardwood, Window(s) - Bay/Bow/Box, Cable Hookup, Recessed Lighting
- Level: Main,First
- Area: 280
- Dimensions: 20 x 14
Bedroom 2
- Features: Closet, Flooring - Hardwood, Window(s) - Bay/Bow/Box, Cable Hookup
- Level: Main,First
- Area: 154
- Dimensions: 14 x 11
Bedroom 3
- Features: Flooring - Hardwood, Cable Hookup
- Level: Main,First
- Area: 156
- Dimensions: 13 x 12
Primary bathroom
- Features: No
Bathroom 1
- Features: Bathroom - Full, Bathroom - Tiled With Tub & Shower, Flooring - Stone/Ceramic Tile, Countertops - Stone/Granite/Solid, Countertops - Upgraded, Cabinets - Upgraded, Remodeled
- Level: Main,First
- Area: 48
- Dimensions: 8 x 6
Bathroom 2
- Features: Bathroom - Full, Bathroom - Tiled With Shower Stall, Flooring - Stone/Ceramic Tile, Countertops - Stone/Granite/Solid, Countertops - Upgraded, Cabinets - Upgraded, Recessed Lighting, Remodeled
- Level: Main,First
- Area: 77
- Dimensions: 11 x 7
Dining room
- Features: Ceiling Fan(s), Closet/Cabinets - Custom Built, Flooring - Hardwood, Window(s) - Bay/Bow/Box, Open Floorplan, Recessed Lighting
- Level: Main,First
- Area: 221
- Dimensions: 17 x 13
Family room
- Features: Skylight, Ceiling Fan(s), Vaulted Ceiling(s), Flooring - Stone/Ceramic Tile, Window(s) - Bay/Bow/Box, French Doors, Cable Hookup, Exterior Access, Open Floorplan, Recessed Lighting
- Level: Main,First
- Area: 464
- Dimensions: 29 x 16
Kitchen
- Features: Closet/Cabinets - Custom Built, Flooring - Stone/Ceramic Tile, Window(s) - Bay/Bow/Box, Pantry, Countertops - Stone/Granite/Solid, Countertops - Upgraded, Cabinets - Upgraded, Open Floorplan, Recessed Lighting, Remodeled, Stainless Steel Appliances
- Level: Main,First
- Area: 144
- Dimensions: 16 x 9
Office
- Level: First
- Area: 156
- Dimensions: 13 x 12
Heating
- Baseboard, Oil
Cooling
- Central Air
Appliances
- Included: Water Heater, Oven, Dishwasher, Microwave, Range, Refrigerator, Washer, Dryer, Washer/Dryer, Range Hood, Plumbed For Ice Maker
- Laundry: Flooring - Stone/Ceramic Tile, Main Level, Electric Dryer Hookup, Washer Hookup, First Floor
Features
- Closet, Closet/Cabinets - Custom Built, Cable Hookup, Recessed Lighting, Den, Home Office, Foyer, Mud Room, Internet Available - Broadband
- Flooring: Tile, Hardwood, Flooring - Hardwood, Flooring - Stone/Ceramic Tile
- Doors: Insulated Doors, Storm Door(s), French Doors
- Windows: Insulated Windows, Screens
- Basement: Full,Interior Entry,Bulkhead,Concrete,Unfinished
- Number of fireplaces: 2
- Fireplace features: Family Room, Master Bedroom
Interior area
- Total structure area: 2,090
- Total interior livable area: 2,090 sqft
- Finished area above ground: 2,090
Property
Parking
- Total spaces: 12
- Parking features: Attached, Garage Door Opener, Paved Drive, Off Street, Paved
- Attached garage spaces: 2
- Uncovered spaces: 10
Features
- Patio & porch: Porch, Patio
- Exterior features: Porch, Patio, Pool - Inground, Cabana, Rain Gutters, Storage, Professional Landscaping, Sprinkler System, Decorative Lighting, Screens, Garden
- Has private pool: Yes
- Pool features: In Ground
- Has view: Yes
- View description: Scenic View(s)
- Waterfront features: Lake/Pond, 1 to 2 Mile To Beach, Beach Ownership(Public)
Lot
- Size: 4.14 Acres
- Features: Wooded, Cleared, Level
Details
- Additional structures: Cabana
- Parcel number: 3694375
- Zoning: IRA
Construction
Type & style
- Home type: SingleFamily
- Architectural style: Ranch
- Property subtype: Single Family Residence
Materials
- Frame
- Foundation: Concrete Perimeter, Block
- Roof: Shingle
Condition
- Year built: 1950
Utilities & green energy
- Electric: Circuit Breakers, 200+ Amp Service, Generator Connection
- Sewer: Private Sewer
- Water: Private
- Utilities for property: for Electric Oven, for Electric Dryer, Washer Hookup, Icemaker Connection, Generator Connection
Community & HOA
Community
- Features: Shopping, Tennis Court(s), Park, Walk/Jog Trails, Stable(s), Golf, Medical Facility, Bike Path, Conservation Area, Highway Access, House of Worship, Marina, Private School, Public School, T-Station
- Security: Security System
HOA
- Has HOA: No
Location
- Region: Topsfield
Financial & listing details
- Price per square foot: $574/sqft
- Tax assessed value: $865,600
- Annual tax amount: $13,555
- Date on market: 6/17/2026
- Exclusions: See Addendum To Listing Sheet For All Items Included/Excluded With Sale.
- Road surface type: Paved
Price history
| Date | Event | Price |
|---|---|---|
| 8/14/2026 | Sold | $1,200,000+0.1%$574/sqft |
Source: MLS PIN #73505697 Report a problem | ||
| 6/19/2026 | Pending sale | $1,199,000$574/sqft |
Source: MLS PIN #73505697 Report a problem | ||
| 6/16/2026 | Contingent | $1,199,000$574/sqft |
Source: MLS PIN #73505697 Report a problem | ||
| 6/11/2026 | Price change | $1,199,000-4.1%$574/sqft |
Source: MLS PIN #73505697 Report a problem | ||
| 4/22/2026 | Listed for sale | $1,250,000+56.3%$598/sqft |
Source: MLS PIN #73505697 Report a problem | ||
| 3/30/2020 | Listing removed | $799,999$383/sqft |
Source: RE/MAX Village Properties #72634283 Report a problem | ||
| 3/19/2020 | Listed for sale | $799,999$383/sqft |
Source: RE/MAX Village Properties #72634283 Report a problem | ||
Public tax history
| Year | Property taxes | Tax assessment |
|---|---|---|
| 2025 | $12,541 +4.9% | $836,600 +2.8% |
| 2024 | $11,958 +8.6% | $814,000 +12.4% |
| 2023 | $11,008 | $724,200 |
| 2022 | $11,008 +2.3% | $724,200 +20.6% |
| 2021 | $10,765 +2.9% | $600,700 |
| 2020 | $10,464 +2.8% | $600,700 +0.4% |
| 2019 | $10,175 +3.7% | $598,500 +5.9% |
| 2018 | $9,812 +10.2% | $565,200 +7.5% |
| 2017 | $8,905 +7.8% | $526,000 +5.2% |
| 2016 | $8,257 -0.8% | $499,800 -1.2% |
| 2015 | $8,324 +6.1% | $506,000 +4.3% |
| 2014 | $7,842 +3.6% | $485,300 +2.3% |
| 2013 | $7,570 +4.3% | $474,600 +1.1% |
| 2012 | $7,255 -0.6% | $469,600 -4.6% |
| 2011 | $7,296 +2.3% | $492,000 -4.3% |
| 2010 | $7,131 +6.4% | $514,100 -1.2% |
| 2009 | $6,704 -0.6% | $520,500 -7.2% |
| 2008 | $6,742 +7.8% | $560,900 +3.8% |
| 2007 | $6,252 -2% | $540,400 -1.2% |
| 2006 | $6,378 -2% | $547,000 +1.4% |
| 2005 | $6,508 +15.1% | $539,600 +16.4% |
| 2004 | $5,656 +4.2% | $463,600 +8.8% |
| 2003 | $5,427 +6.1% | $426,000 +14.1% |
| 2002 | $5,116 +11.5% | $373,400 +21.4% |
| 2000 | $4,589 +28% | $307,600 +20.8% |
| 1997 | $3,585 | $254,600 |
Find assessor info on the county website
Neighborhood: 01983
Nearby homes
- $1,218,9004 bd4 ba2.8k sqft5 Millbrook Ln, Topsfield, MA 01983Off Market
- $1,072,0003 bd3 ba2.9k sqft9 Millbrook Ln, Topsfield, MA 01983Off Market
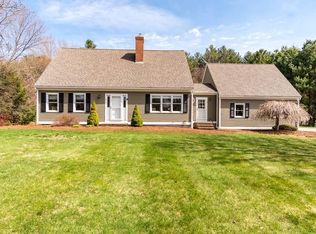
- $1,398,6004 bd3 ba4.3k sqft17 Lockwood Ln, Topsfield, MA 01983Off Market
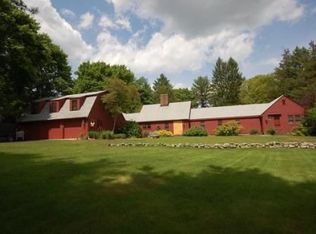
- $854,1004 bd2 ba1.7k sqft11 Pine Ridge Rd, Topsfield, MA 01983Off Market
- $991,6004 bd3 ba2.4k sqft139 Washington St, Topsfield, MA 01983Off Market
- $925,7004 bd2 ba2k sqft141 Washington St, Topsfield, MA 01983Off Market
- $1,078,6004 bd3 ba2.3k sqft5 Lockwood Ln, Topsfield, MA 01983Off Market
- $1,303,7004 bd3 ba4k sqft13 Millbrook Ln, Topsfield, MA 01983Off Market
Nearby schools
GreatSchools rating
- 7/10Proctor Elementary SchoolGrades: 4-6Distance: 0.9 mi
- 6/10Masconomet Regional Middle SchoolGrades: 7-8Distance: 1 mi
- 9/10Masconomet Regional High SchoolGrades: 9-12Distance: 1.1 mi
Schools provided by the listing agent
- Elementary: Steward/Proctor
- Middle: Masco
- High: Masco
Source: MLS PIN. This data may not be complete. We recommend contacting the local school district to confirm school assignments for this home.
Get a cash offer in 3 minutes
Find out how much your home could sell for in as little as 3 minutes with a no-obligation cash offer.
Estimated market value
$1,199,900
Get a cash offer in 3 minutes
Find out how much your home could sell for in as little as 3 minutes with a no-obligation cash offer.
Estimated market value
$1,199,900
- Massachusetts
- Essex County
- Topsfield
- 01983
- 15 Lockwood Ln
