<b> OFFER DEADLINE - SUNDAY, MAY 25TH at 10:00 AM.</b> Welcome to this charming and updated Colonial with a detached one-car garage and ultimate walkability. Just steps to historic downtown Catonsville with its shops, restaurants, and local events. Freshly painted in neutral tones and filled with natural light, this move-in ready home offers comfort and style throughout. The well-equipped kitchen features gas cooking, double oven, replaced stainless steel appliances, updated cabinetry, a built-in microwave, and a convenient exit to the expansive backyard for easy outdoor dining. Perfect for relaxation, the yard includes a large paver patio, privacy fencing, and a shed for extra storage, gardening equipment and bikes. Walk through the updated front storm door, and enter the spacious living room, highlighted by a brick surround wood burning fireplace with mantel, hardwood floors, and elegant moldings. The formal dining room with hardwoods boasts a new modern light fixture and opens directly to the kitchen for seamless hosting. Upstairs, you'll find three bedrooms with hardwood floors that flow throughout. The primary bedroom impresses with a vaulted ceiling, two closets, and a ceiling fan with lights. The updated full bath includes a new pedestal sink and toilet, new lighting, tub / shower combo, and linen closet. The freshly painted lower level offers additional living space with a recreation room, half bath, and laundry area with utility sink, all with brand-new gorgeous LVP flooring. Recent updates include: new front (Anderson) and back (Emco) storm doors (2023), hot water heater (2020), roof (2017), and gutters (2017). This lovely home has it all - neighborhood sidewalks, parking for up to four cars, and an unbeatable location next to shopping, dining, farmers' markets, live music, hiking at Patapsco State Park, and community staples like the refurbished library and post office. Best of all, you can enjoy breathtaking sunrises and sunsets right from the comfort of your home. Convenient to Ellicott City, downtown Baltimore, UMBC, CCBC, commuter routes, BWI, and MARC. You don't want to miss this one!
Sold for $500,000
Street View
$500,000
15 Locust Dr, Catonsville, MD 21228
3beds
1,846sqft
Single Family Residence
Built in 1950
6,600 Square Feet Lot
$501,900 Zestimate®
$271/sqft
$2,385 Estimated rent
Home value
$501,900
$457,000 - $552,000
$2,385/mo
Zestimate® history
Owner options
List your home for rent
$2,385/mo
Rent Zestimate®
Find your next renter with Zillow Rental Manager. Plus, with online applications, you can quickly screen prospective tenants – for free.
$2,385/mo
Rent Zestimate®
Refinance and save
$3,343/mo
Est. payment
Refinancing to a lower rate could help reduce your monthly payments and save thousands over the life of the loan.
$3,343/mo
Est. payment
Explore your selling options
Work with a Zillow partner agent
Leverage their expertise and Zillow's premium Showcase listings to get your home seen by more buyers.
Get startedList with your own agent
Get your home in front of millions of buyers by listing it on Zillow.
Learn how to do itSell it yourself
Take full control of how buyers see your home on Zillow by listing For Sale by Owner (FSBO).
List your homeWhat's special
Expansive backyardLinen closetElegant moldingsLarge paver patioNew modern light fixtureHalf bathVaulted ceiling
Zillow last checked:
Listing updated:
Listed by:
Stephanie Maric 301-379-9493,
Long & Foster Real Estate, Inc.,
Listing Team: The Legal Team, Co-Listing Team: The Legal Team,Co-Listing Agent: Amy G Pratt 443-812-2667,
Long & Foster Real Estate, Inc.
Bought with:
Ellie Mcintire, 535650
Keller Williams Realty/Lee Beaver & Assoc.
Source: Bright MLS,MLS#: MDBC2124342
Facts & features
Interior
Bedrooms & bathrooms
- Bedrooms: 3
- Bathrooms: 2
- Full bathrooms: 1
- 1/2 bathrooms: 1
Rooms
- Room types: Living Room, Dining Room, Primary Bedroom, Bedroom 2, Bedroom 3, Kitchen, Family Room, Laundry, Full Bath, Half Bath
Primary bedroom
- Features: Cathedral/Vaulted Ceiling, Ceiling Fan(s), Flooring - HardWood
- Level: Upper
- Area: 165 Square Feet
- Dimensions: 11 x 15
Bedroom 2
- Features: Attic - Access Panel, Cathedral/Vaulted Ceiling, Ceiling Fan(s), Flooring - HardWood, Window Treatments
- Level: Upper
- Area: 180 Square Feet
- Dimensions: 12 x 15
Bedroom 3
- Features: Cathedral/Vaulted Ceiling, Ceiling Fan(s), Flooring - HardWood
- Level: Upper
- Area: 88 Square Feet
- Dimensions: 8 x 11
Dining room
- Features: Flooring - HardWood
- Level: Main
- Area: 168 Square Feet
- Dimensions: 12 x 14
Family room
- Features: Flooring - Luxury Vinyl Tile, Recessed Lighting, Basement - Finished
- Level: Lower
- Area: 483 Square Feet
- Dimensions: 21 x 23
Other
- Features: Bathroom - Tub Shower, Flooring - Ceramic Tile
- Level: Upper
Half bath
- Features: Flooring - Luxury Vinyl Tile, Lighting - Wall sconces
- Level: Lower
Kitchen
- Features: Flooring - Ceramic Tile, Kitchen - Gas Cooking, Lighting - Ceiling
- Level: Main
- Area: 96 Square Feet
- Dimensions: 12 x 8
Laundry
- Features: Flooring - Luxury Vinyl Tile
- Level: Lower
- Area: 84 Square Feet
- Dimensions: 12 x 7
Living room
- Features: Chair Rail, Crown Molding, Fireplace - Wood Burning, Flooring - HardWood
- Level: Main
- Area: 247 Square Feet
- Dimensions: 13 x 19
Heating
- Forced Air, Natural Gas
Cooling
- Central Air, Ceiling Fan(s), Electric
Appliances
- Included: Microwave, Dishwasher, Disposal, Dryer, Humidifier, Ice Maker, Oven/Range - Gas, Refrigerator, Stainless Steel Appliance(s), Washer, Freezer, Double Oven, Water Heater, Gas Water Heater
- Laundry: Has Laundry, Lower Level, Dryer In Unit, Washer In Unit, Laundry Room
Features
- Attic, Bathroom - Tub Shower, Ceiling Fan(s), Chair Railings, Crown Molding, Dining Area, Recessed Lighting, Primary Bath(s), Built-in Features, Vaulted Ceiling(s)
- Flooring: Ceramic Tile, Hardwood, Luxury Vinyl, Wood
- Doors: Storm Door(s)
- Windows: Screens, Window Treatments
- Basement: Windows,Partial,Finished,Heated,Improved,Interior Entry
- Number of fireplaces: 1
- Fireplace features: Brick, Equipment, Glass Doors, Mantel(s), Wood Burning
Interior area
- Total structure area: 1,944
- Total interior livable area: 1,846 sqft
- Finished area above ground: 1,296
- Finished area below ground: 550
Property
Parking
- Total spaces: 4
- Parking features: Garage Faces Rear, Asphalt, Detached, Driveway, Off Street
- Garage spaces: 1
- Uncovered spaces: 3
- Details: Garage Sqft: 220
Accessibility
- Accessibility features: None
Features
- Levels: Three
- Stories: 3
- Patio & porch: Brick, Patio
- Exterior features: Lighting, Storage, Sidewalks
- Pool features: None
- Fencing: Privacy,Back Yard
- Has view: Yes
- View description: Garden, Trees/Woods
Lot
- Size: 6,600 Square Feet
- Dimensions: 1.00 x
- Features: Landscaped, Rear Yard, Wooded
Details
- Additional structures: Above Grade, Below Grade
- Parcel number: 04010119391030
- Zoning: RES
- Special conditions: Standard
Construction
Type & style
- Home type: SingleFamily
- Architectural style: Colonial
- Property subtype: Single Family Residence
Materials
- Brick
- Foundation: Concrete Perimeter
- Roof: Architectural Shingle
Condition
- Very Good
- New construction: No
- Year built: 1950
Utilities & green energy
- Sewer: Public Sewer
- Water: Public
Community & HOA
Community
- Security: Carbon Monoxide Detector(s), Main Entrance Lock, Smoke Detector(s)
- Subdivision: Catonsville
HOA
- Has HOA: No
Location
- Region: Catonsville
Financial & listing details
- Price per square foot: $271/sqft
- Tax assessed value: $377,533
- Annual tax amount: $4,380
- Date on market: 5/22/2025
- Listing agreement: Exclusive Right To Sell
- Inclusions: Freezer, Sectional Couch In Ll, Patio Furniture, Dehumidifier - All At No Cash Value
- Ownership: Fee Simple
Price history
| Date | Event | Price |
|---|---|---|
| 6/27/2025 | Sold | $500,000+4.2%$271/sqft |
Source:  Bright MLS #MDBC2124342 Report a problem Bright MLS #MDBC2124342 Report a problem | ||
| 5/25/2025 | Pending sale | $479,900$260/sqft |
Source: Bright MLS #MDBC2124342 Report a problem | ||
| 5/22/2025 | Listed for sale | $479,900+41.1%$260/sqft |
Source: Bright MLS #MDBC2124342 Report a problem | ||
| 7/30/2004 | Sold | $340,000$184/sqft |
Source: Public Record Report a problem | ||
Public tax history
| Year | Property taxes | Tax assessment |
|---|---|---|
| 2026 | $60 -98.9% | $393,667 +4.3% |
| 2025 | $5,247 +19.8% | $377,533 +4.5% |
| 2024 | $4,380 +2.8% | $361,400 +2.8% |
| 2023 | $4,259 +2.9% | $351,400 -2.8% |
| 2022 | $4,138 +3% | $361,400 +9.1% |
| 2021 | $4,017 +5.7% | $331,400 +5.7% |
| 2020 | $3,801 +6% | $313,633 -5.4% |
| 2019 | $3,586 +6.4% | $331,400 +19.2% |
| 2018 | $3,371 +0.4% | $278,100 +0.4% |
| 2017 | $3,356 -4.6% | $276,933 +0.4% |
| 2016 | $3,517 | $275,767 +0.4% |
| 2015 | $3,517 | $274,600 |
| 2014 | $3,517 | $274,600 |
| 2013 | -- | $274,600 -15.3% |
| 2012 | -- | $324,300 |
| 2011 | -- | $324,300 |
| 2010 | -- | $324,300 -13.4% |
| 2009 | -- | $374,470 +17.2% |
| 2008 | -- | $319,406 +20.8% |
| 2007 | -- | $264,343 +26.3% |
| 2006 | -- | $209,280 +8.8% |
| 2005 | -- | $192,400 +9.6% |
| 2004 | -- | $175,520 +10.6% |
| 2003 | -- | $158,640 |
| 2002 | -- | $158,640 |
| 2001 | -- | $158,640 |
Find assessor info on the county website
Neighborhood: 21228
Nearby homes
- $675,0004 bd4 ba3.1k sqft11 Locust Dr, Catonsville, MD 21228Sold
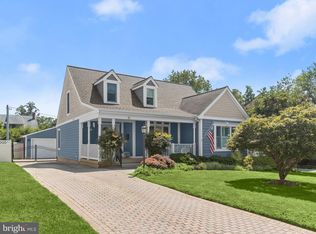
- $630,1003 bd3 ba2k sqft17 Locust Dr, Catonsville, MD 21228Off Market
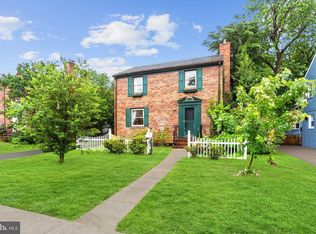
- $622,800-- bd3 ba1.9k sqft9 Locust Dr, Baltimore, MD 21228Off Market
- $387,600-- bd1 ba1.4k sqft10 Locust Dr, Baltimore, MD 21228Off Market
- $476,1003 bd2 ba1.4k sqft8 Locust Dr, Catonsville, MD 21228Off Market
- $611,000-- bd3 ba2.1k sqft6 Locust Dr, Baltimore, MD 21228Off Market
- $515,300-- bd1 ba1.4k sqft19 Locust Dr, Baltimore, MD 21228Off Market
- $479,9001 bd1 ba600 sqft4 Locust Dr, Baltimore, MD 21228Off Market
Nearby schools
GreatSchools rating
- 9/10Hillcrest Elementary SchoolGrades: PK-5Distance: 0.5 mi
- 5/10Catonsville Middle SchoolGrades: 6-8Distance: 1.9 mi
- 5/10Catonsville High SchoolGrades: 9-12Distance: 0.8 mi
Schools provided by the listing agent
- Elementary: Hillcrest
- Middle: Catonsville
- High: Catonsville
- District: Baltimore County Public Schools
Source: Bright MLS. This data may not be complete. We recommend contacting the local school district to confirm school assignments for this home.
Get a cash offer in 3 minutes
Find out how much your home could sell for in as little as 3 minutes with a no-obligation cash offer.
Estimated market value
$501,900
Get a cash offer in 3 minutes
Find out how much your home could sell for in as little as 3 minutes with a no-obligation cash offer.
Estimated market value
$501,900
- Maryland
- Baltimore County
- Catonsville
- 21228
- 15 Locust Dr
