Welcome to this desirable Jackson Plan home in Legacy Farms North, featuring an open kitchen that flows into a dramatic two-story family room perfect for everyday living and entertaining. The main level offers a formal dining room, detailed moldings, hardwood floors, and a convenient owner’s entry from the attached 2-car garage. A deck off the main living area and a full walk-out basement—professionally finished just 2 months ago—provide exceptional additional living and recreation space. The second floor features a spacious king-sized primary suite with a walk-in closet and a relaxing en-suite bath, along with a generous bonus room, a full bath, and a conveniently located laundry room. Beautiful hardwood flooring extends throughout the home, adding warmth, elegance, and a seamless flow to every room. The upstairs bedrooms have also been freshly painted, creating a bright, inviting, and move-in-ready atmosphere. Thoughtfully updated with quality finishes and ideally situated in Legacy
Sold for $1,005,000
$1,005,000
15 Locust Ln #15, Hopkinton, MA 01748
2beds
2,645sqft
Condominium, Townhouse
Built in 2019
-- sqft lot
$-- Zestimate®
$380/sqft
$-- Estimated rent
Home value
Not available
Estimated sales range
Not available
Not available
Zestimate® history
Owner options
List your home for rent
Find your next renter with Zillow Rental Manager. Plus, with online applications, you can quickly screen prospective tenants – for free.
Refinance and save
$6,896/mo
Est. payment
Refinancing to a lower rate could help reduce your monthly payments and save thousands over the life of the loan.
$6,896/mo
Est. payment
Explore your selling options
Work with a Zillow partner agent
Leverage their expertise and Zillow's premium Showcase listings to get your home seen by more buyers.
Get startedList with your own agent
Get your home in front of millions of buyers by listing it on Zillow.
Learn how to do itSell it yourself
Take full control of how buyers see your home on Zillow by listing For Sale by Owner (FSBO).
List your homeWhat's special
Formal dining roomHardwood floorsSpacious king-sized primary suiteRelaxing en-suite bathConveniently located laundry roomDetailed moldingsWalk-in closet
Zillow last checked:
Listing updated:
Listed by:
Jonathan Minerick 888-400-2513,
homecoin.com 888-400-2513,
Jonathan Minerick 888-400-2513
Bought with:
Non Member
Non Member Office
Source: MLS PIN,MLS#: 73552635
Facts & features
Interior
Bedrooms & bathrooms
- Bedrooms: 2
- Bathrooms: 3
- Full bathrooms: 2
- 1/2 bathrooms: 1
Primary bedroom
- Features: Bathroom - Full, Closet, Flooring - Hardwood, Flooring - Wood, Window(s) - Picture
Bedroom 2
- Features: Bathroom - Half, Flooring - Hardwood, Flooring - Wood, Window(s) - Picture
Bedroom 3
- Features: Flooring - Hardwood, Flooring - Wood, Window(s) - Picture
Dining room
- Level: First
Kitchen
- Features: Slider, Gas Stove
Living room
- Features: Bathroom - Half, Cathedral Ceiling(s), Flooring - Wood, Gas Stove, Flooring - Engineered Hardwood
- Level: First
Heating
- Central
Cooling
- Central Air
Appliances
- Included: Range, Disposal, Refrigerator, Washer, Dryer
Features
- Has basement: Yes
- Has fireplace: No
Interior area
- Total structure area: 2,645
- Total interior livable area: 2,645 sqft
- Finished area above ground: 1,880
- Finished area below ground: 765
Property
Parking
- Total spaces: 4
- Parking features: Attached
- Attached garage spaces: 2
- Uncovered spaces: 2
Details
- Parcel number: 5074808
- Zoning: Residentia
Construction
Type & style
- Home type: Townhouse
- Property subtype: Condominium, Townhouse
Materials
- Roof: Shingle
Condition
- Year built: 2019
Utilities & green energy
- Sewer: Public Sewer
- Water: Public
Community & HOA
Community
- Features: Public School
HOA
- Amenities included: Putting Green
- Services included: Insurance, Maintenance Structure, Road Maintenance, Snow Removal
- HOA fee: $341 monthly
Location
- Region: Hopkinton
Financial & listing details
- Price per square foot: $380/sqft
- Tax assessed value: $1,000,000
- Annual tax amount: $12,740
- Date on market: 8/5/2026
Price history
| Date | Event | Price |
|---|---|---|
| 9/9/2026 | Sold | $1,005,000-4.3%$380/sqft |
Source: MLS PIN #73552635 Report a problem | ||
| 8/26/2026 | Pending sale | $1,050,000$397/sqft |
Source: MLS PIN #73552635 Report a problem | ||
| 7/21/2026 | Listed for sale | $1,050,000$397/sqft |
Source: MLS PIN #73552635 Report a problem | ||
Public tax history
Tax history is unavailable.
Neighborhood: 01748
Nearby homes
- $785,0002 bd3 ba1.6k sqft12 Locust Ln #12, Hopkinton, MA 01748Sold
- $1,241,4004 bd3 ba2.7k sqft7 Walnut Way, Hopkinton, MA 01748Off Market
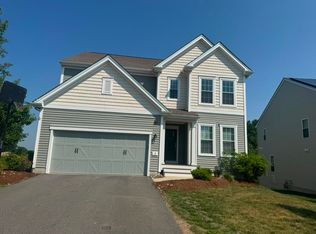
- $1,198,3002 bd3 ba2.7k sqft5 Walnut Way, Hopkinton, MA 01748Off Market
- $866,8002 bd2 ba1.6k sqft27 Locust Ln, Hopkinton, MA 01748Off Market
- $930,3002 bd2 ba1.6k sqft51 Walnut Way, Hopkinton, MA 01748Off Market
- $1,128,0002 bd3 ba2.5k sqft20 Walnut Way, Hopkinton, MA 01748Off Market
- $954,8002 bd3 ba1.9k sqft45 Walnut Way, Hopkinton, MA 01748Off Market
- $1,510,0005 bd4 ba4.1k sqft29 Walnut Way, Hopkinton, MA 01748Sold
Nearby schools
GreatSchools rating
- 9/10Elmwood Elementary SchoolGrades: 2-3Distance: 2.3 mi
- 9/10Hopkinton Middle SchoolGrades: 6-8Distance: 2.1 mi
- 10/10Hopkinton High SchoolGrades: 9-12Distance: 2.3 mi
Schools provided by the listing agent
- Middle: Hopkinton Middle School
- High: Hopkinton High School
Source: MLS PIN. This data may not be complete. We recommend contacting the local school district to confirm school assignments for this home.


Get pre-qualified for a loan
At Zillow Home Loans, we can pre-qualify you in as little as 5 minutes with no impact to your credit score.An equal housing lender. NMLS #10287.
- Massachusetts
- Middlesex County
- Hopkinton
- 01748
- 15 Locust Ln Unit 15
