Welcome to 15 Longview Blvd., a meticulously maintained 3,630 sq. ft. traditional home with a contemporary touch, nestled on a serene 0.75-acre lot just west of Gettysburg. Built by well-known local builder Ed Steinour, this 4-bedroom, 2.5-bath two-story brick-fronted beauty offers mountain and sunset views and is located in the desirable Longview Estates neighborhood. As you approach, you're greeted by charming covered front porches, lovely landscaped garden beds and expansive yard which features exterior lighting by Hanover Lantern. The backyard is an entertainer’s paradise with a 20x20 Trex deck with built-in seating and a paver patio, both which overlook the manicured pine forest and is perfect for hosting guests or enjoying a peaceful evening outdoors. Step inside the elegant two-story foyer with 9-foot ceilings and experience the bright open spaces. The main level boasts a spacious living room with a cozy gas fireplace, a formal dining room with built-in buffet for dish storage and glass display cases, and a remodeled kitchen featuring granite countertops, tile flooring & backsplash, a breakfast bar/island, stainless steel appliances, a gas stovetop, wall oven/microwave/air fryer and custom cabinetry with upper display cases. Adjacent to the kitchen, relax in the expansive 23x15 family room, new carpet '24, showcasing a second gas fireplace with an artfully crafted custom built-in entertainment center with built-in storage, and accent lighting. The first floor also offers an office which is complete with French pocket doors, a tray ceiling, built-in desk center, and wood laminate plank flooring and main level laundry room/drop zone with a sink and laundry chute for added convenience. Upstairs, the luxurious primary suite features a double tray ceiling, a spa-like bathroom with vaulted ceilings, a jetted tub, walk-in shower, double sinks, 2 large mirrored closets, and a 13x13 walk-in closet with closet tech custom designed built-ins. Three additional generously sized bedrooms share a full bath with a tub/shower combo and a double sink. The lower level offers even more space with a large theater/game room (including a TV, built-in entertainment center, mini fridge, custom built dry bar, and theater seating/seating platform that convey with the home) as well as two large unfinished storage rooms (200-amp panel, ADT security system panel, water softener, sump pumps, wall peg board for wall storage, gas water heater ‘23, Lennox gas furnace with air filter approx. '17). The 3-bay/2door 10ft. ceiling garage includes ceiling-mounted pulley systems for bikes and kayaks, a 220V electric vehicle outlet, and the coolest feature, a custom 12x8 heated locker room perfect for sports equipment or hobbies. This room could easily be removed for 3rd car storage. With thoughtful features like a three-zone HVAC system approx. '17, 9 Ft. ceilings on the first floor, recessed lighting throughout, newly painted interior '24, windows galore, built-ins, Baldwin Brass door handles (inside & outside) with lifetime guarantee, Schmitts Interior custom draperies, custom Hunter Douglas room-darkening shades, and a well-maintained exterior with gutter guards on the upper roof, this property is designed for comfortable, modern living. Schedule you’re showing today to see all this home has to offer! Buyer and buyers agent to verify all info including square footage. Sellers are downsizing and have a list of items they are willing to sell and can be discussed after a contract is ratified. Sellers would prefer to rent back until the end of January 2025.
Sold for $625,000
$625,000
15 Longview Blvd, Gettysburg, PA 17325
4beds
3,630sqft
Single Family Residence
Built in 1999
0.75 Acres Lot
$661,000 Zestimate®
$172/sqft
$3,172 Estimated rent
Home value
$661,000
$410,000 - $1.08M
$3,172/mo
Zestimate® history
Owner options
List your home for rent
$3,172/mo
Rent Zestimate®
Find your next renter with Zillow Rental Manager. Plus, with online applications, you can quickly screen prospective tenants – for free.
$3,172/mo
Rent Zestimate®
Refinance and save
$4,263/mo
Est. payment
Refinancing to a lower rate could help reduce your monthly payments and save thousands over the life of the loan.
$4,263/mo
Est. payment
Explore your selling options
Work with a Zillow partner agent
Leverage their expertise and Zillow's premium Showcase listings to get your home seen by more buyers.
Get startedList with your own agent
Get your home in front of millions of buyers by listing it on Zillow.
Learn how to do itSell it yourself
Take full control of how buyers see your home on Zillow by listing For Sale by Owner (FSBO).
List your homeWhat's special
Zillow last checked:
Listing updated:
Listed by:
Suzanne H Christianson 717-357-0952,
RE/MAX of Gettysburg
Bought with:
Suzanne H Christianson, RS211013L
RE/MAX of Gettysburg
Source: Bright MLS,MLS#: PAAD2013994
Facts & features
Interior
Bedrooms & bathrooms
- Bedrooms: 4
- Bathrooms: 3
- Full bathrooms: 2
- 1/2 bathrooms: 1
- Main level bathrooms: 1
Rooms
- Room types: Living Room, Dining Room, Primary Bedroom, Bedroom 2, Bedroom 3, Bedroom 4, Kitchen, Game Room, Family Room, Foyer, Laundry, Other, Office, Storage Room, Utility Room, Media Room, Primary Bathroom, Full Bath, Half Bath
Basement
- Area: 1359
Heating
- Forced Air, Natural Gas
Cooling
- Central Air, Electric
Appliances
- Included: Gas Water Heater
- Laundry: Laundry Room
Features
- 9'+ Ceilings, 2 Story Ceilings, Tray Ceiling(s)
- Flooring: Ceramic Tile, Carpet, Laminate
- Basement: Full,Heated,Improved,Interior Entry,Exterior Entry,Partially Finished
- Number of fireplaces: 2
Interior area
- Total structure area: 4,216
- Total interior livable area: 3,630 sqft
- Finished area above ground: 2,857
- Finished area below ground: 773
Property
Parking
- Total spaces: 3
- Parking features: Garage Faces Side, Garage Door Opener, Storage, Concrete, Attached
- Attached garage spaces: 3
- Has uncovered spaces: Yes
Accessibility
- Accessibility features: None
Features
- Levels: Two
- Stories: 2
- Pool features: None
- Has view: Yes
- View description: Mountain(s)
Lot
- Size: 0.75 Acres
- Features: Corner Lot, Front Yard, Landscaped, Level, Rear Yard, Rural
Details
- Additional structures: Above Grade, Below Grade
- Parcel number: 09F110224000
- Zoning: RESIDENTIAL
- Special conditions: Standard
- Other equipment: See Remarks
Construction
Type & style
- Home type: SingleFamily
- Architectural style: Traditional
- Property subtype: Single Family Residence
Materials
- Brick, Vinyl Siding
- Foundation: Block
- Roof: Architectural Shingle
Condition
- New construction: No
- Year built: 1999
Details
- Builder name: Ed Steinour
Utilities & green energy
- Sewer: Public Sewer
- Water: Well
Community & HOA
Community
- Subdivision: Longview Estates
HOA
- Has HOA: Yes
- Amenities included: None
- Services included: Common Area Maintenance
- HOA fee: $80 annually
- HOA name: LONGVIEW ESTATES HOA
Location
- Region: Gettysburg
- Municipality: CUMBERLAND TWP
Financial & listing details
- Price per square foot: $172/sqft
- Tax assessed value: $373,400
- Annual tax amount: $6,664
- Date on market: 9/20/2024
- Listing agreement: Exclusive Right To Sell
- Listing terms: Cash,Conventional
- Inclusions: Stovetop(gas), Electric Wall Oven, Refrigerator, Microwave, Dishwasher, Washer, Dryer, Ceiling Fans, All Custom Window Treatments / Shades / Blinds, Central Vac System, Vac Pan At Kitchen Island, Adt Alarm System (carbon Monoxide, Heat & Motion Detectors), Dehumidifier, Garage Door Opener, Playground / Swing Set, Lower Level : 4 Theater Chairs And Chair Platform / Minifridge / Theater Curtains / Tv / Some Of The Storage Room Shelves And Garage : Gladiator Wall Mount / Anchor System (only 1 Golf Organizer) / 4 Bike Pulleys / 2 Kayak Pulleys. See Items To Convey Checklist In Associated Docs
- Ownership: Fee Simple
Price history
| Date | Event | Price |
|---|---|---|
| 3/7/2025 | Sold | $625,000$172/sqft |
Source:  Bright MLS #PAAD2013994 Report a problem Bright MLS #PAAD2013994 Report a problem | ||
| 1/2/2025 | Pending sale | $625,000$172/sqft |
Source: Bright MLS #PAAD2013994 Report a problem | ||
| 9/20/2024 | Listed for sale | $625,000$172/sqft |
Source: Bright MLS #PAAD2013994 Report a problem | ||
Public tax history
| Year | Property taxes | Tax assessment |
|---|---|---|
| 2025 | $7,209 +7.5% | $386,300 +3.5% |
| 2024 | $6,707 +0.6% | $373,400 |
| 2023 | $6,665 +3.5% | $373,400 |
| 2022 | $6,442 -0.6% | $373,400 |
| 2021 | $6,481 | $373,400 |
| 2020 | $6,481 +173.8% | $373,400 |
| 2019 | $2,367 +269.5% | $373,400 |
| 2018 | $641 | $373,400 |
| 2017 | -- | $373,400 |
| 2016 | -- | $373,400 |
| 2015 | -- | $373,400 |
| 2014 | -- | $373,400 |
| 2013 | -- | -- |
| 2012 | -- | -- |
| 2011 | -- | -- |
| 2010 | -- | $94,849 |
| 2009 | -- | $94,849 |
| 2008 | -- | $94,849 |
| 2007 | -- | $94,849 |
| 2006 | -- | $94,849 |
| 2005 | -- | $94,849 |
| 2004 | -- | $94,849 |
| 2003 | -- | $94,849 |
| 2002 | -- | $94,849 |
| 2000 | -- | $94,849 |
Find assessor info on the county website
Neighborhood: 17325
Nearby homes
- $373,2002 bd1 ba1.8k sqft35 Longview Blvd, Gettysburg, PA 17325Off Market
- $581,1004 bd3 ba2.4k sqft20 Longview Blvd, Gettysburg, PA 17325Off Market

- $461,1003 bd2 ba2.1k sqft40 Longview Blvd, Gettysburg, PA 17325Off Market
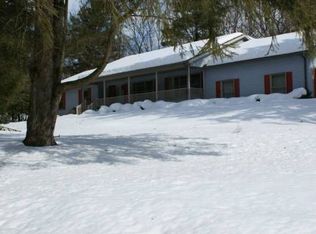
- $466,3004 bd2 ba3k sqft10 Longview Dr, Gettysburg, PA 17325Off Market
- $495,0004 bd3 ba3k sqft10 Longview Dr, Gettysburg, PA 17325Sold
- $1006.82 acresLongview Blvd, Gettysburg, PA 17325Off Market
- $466,1004 bd3 ba2.5k sqft55 Longview Blvd, Gettysburg, PA 17325Off Market
- $378,3003 bd1 ba1.8k sqft155 Herrs Ridge Rd, Gettysburg, PA 17325Off Market
Nearby schools
GreatSchools rating
- 7/10James Gettys Elementary SchoolGrades: K-5Distance: 1.7 mi
- 9/10Gettysburg Area Middle SchoolGrades: 6-8Distance: 3.4 mi
- 8/10Gettysburg Area High SchoolGrades: 9-12Distance: 1.9 mi
Schools provided by the listing agent
- Middle: Gettysburg Area
- High: Gettysburg Area
- District: Gettysburg Area
Source: Bright MLS. This data may not be complete. We recommend contacting the local school district to confirm school assignments for this home.
Sell for more on Zillow
Get a Zillow Showcase℠ listing at no additional cost and you could sell for .
$661,000
2% more
+$13,220
With Zillow Showcase(estimated)
$674,220
Sell for more on Zillow
Get a Zillow Showcase℠ listing at no additional cost and you could sell for .
$661,000
2% more
+$13,220
With Zillow Showcase(estimated)
$674,220
- Pennsylvania
- Adams County
- Gettysburg
- 17325
- 15 Longview Blvd
