''HIGHEST AND BEST'' Offers Due by Tuesday 3/10 at 6 p.m.If ''meticulously maintained'' had a dictionary entry, 15 Longview Terrace would be the photograph.Custom built by the seller in 1988, this 3 bed, 2.5 bath home offers a thoughtful and comfortable layout. The main level features an open, eat-in kitchen with granite countertops, ss appliances, island and oak floors flowing into a sun-filled living room with a bay window, and a charming 3-season window-filled sun porch with wainscoting and ceiling beams -- ideal for entertaining and relaxing. You will also find a formal dining room with tall windows and wainscoting, an updated half bath and a convenient main floor laundry room.Upstairs are three bedrooms, including a primary bed with 2 closets including a walk-in, a full bath with a soaking tub , tiled shower and quartz counters, plus a walk-in attic for storage.The finished lower level adds even more living space with a cozy family room featuring a gas fireplace, a fitness room, an updated 3/4 bath with radiant heat floors, a workshop and extra storage.Set on nearly an acre, the outdoor space includes a larger deck, multiple patios, a pergola, gardens, mature landscaping and some of NEPA's best views. While this house makes you feel miles away from it all, you are a minute away from I-81 and minutes to all the conveniences and shopping you want. Welcome HOME!!! Showings will begin after the Open House on Sunday, March 8 1-3 pm
Sold for $462,500
$462,500
15 Longview Ter, Olyphant, PA 18447
3beds
3,057sqft
Residential, Single Family Residence
Built in 1988
0.95 Acres Lot
$479,200 Zestimate®
$151/sqft
$2,543 Estimated rent
Home value
$479,200
$407,000 - $561,000
$2,543/mo
Zestimate® history
Owner options
List your home for rent
$2,543/mo
Rent Zestimate®
Find your next renter with Zillow Rental Manager. Plus, with online applications, you can quickly screen prospective tenants – for free.
$2,543/mo
Rent Zestimate®
Refinance and save
$3,215/mo
Est. payment
Refinancing to a lower rate could help reduce your monthly payments and save thousands over the life of the loan.
$3,215/mo
Est. payment
Explore your selling options
Work with a Zillow partner agent
Leverage their expertise and Zillow's premium Showcase listings to get your home seen by more buyers.
Get startedList with your own agent
Get your home in front of millions of buyers by listing it on Zillow.
Learn how to do itSell it yourself
Take full control of how buyers see your home on Zillow by listing For Sale by Owner (FSBO).
List your homeWhat's special
Workshop and extra storageMultiple patiosFitness roomUpdated half bathLarger deckWalk-in attic for storageSs appliances
Zillow last checked:
Listing updated:
Listed by:
Margaret Farley,
Bluestone Realty Group, LLC,
Sarah C. Cremer,
Bluestone Realty Group, LLC
Bought with:
Joan McKenna, RS288964
Coldwell Banker Town & Country Properties
Source: GSBR as distributed by MLS GRID,MLS#: SC260852
Facts & features
Interior
Bedrooms & bathrooms
- Bedrooms: 3
- Bathrooms: 3
- Full bathrooms: 2
- 1/2 bathrooms: 1
Rooms
- Room types: Bathroom 1, Utility Room, Master Bedroom, Living Room, Kitchen, Foyer, Family Room, Exercise Room, Eating Area, Dining Room, Bonus Room, Bedroom 3, Bedroom 2, Bathroom 3, Bathroom 2
Primary bedroom
- Description: Laminate, Two Closets
- Area: 228.79 Square Feet
- Dimensions: 16.7 x 13.7
Bedroom 2
- Description: Carpet
- Area: 137.64 Square Feet
- Dimensions: 11.1 x 12.4
Bedroom 3
- Description: Carpet
- Area: 141.36 Square Feet
- Dimensions: 11.4 x 12.4
Bathroom 1
- Description: 1/2 Bath ,Granite
- Area: 76.44 Square Feet
- Dimensions: 7.8 x 9.8
Bathroom 2
- Description: Full, Tub And Tiled Shower
- Area: 150.16 Square Feet
- Dimensions: 12.11 x 12.4
Bathroom 3
- Description: 3/4 Bath, Radiant Floors
- Area: 76.44 Square Feet
- Dimensions: 7.8 x 9.8
Bonus room
- Description: 3 Season Sun Porch
- Area: 176.28 Square Feet
- Dimensions: 15.6 x 11.3
Dining room
- Description: Formal, French Doors
- Area: 230.46 Square Feet
- Dimensions: 16.7 x 13.8
Eating area
- Description: Open To Kitchen, Oak Floors
- Area: 138.24 Square Feet
- Dimensions: 9.6 x 14.4
Exercise room
- Area: 290.88 Square Feet
- Dimensions: 20.2 x 14.4
Family room
- Description: Gas Fireplace
- Area: 246.38 Square Feet
- Dimensions: 17.11 x 14.4
Foyer
- Description: Tile
- Area: 113.54 Square Feet
- Dimensions: 8.11 x 14
Kitchen
- Description: Granite, Oak Floors, Open
- Area: 178.56 Square Feet
- Dimensions: 12.4 x 14.4
Living room
- Description: Bay Window
- Area: 290.88 Square Feet
- Dimensions: 20.2 x 14.4
Utility room
- Area: 92.12 Square Feet
- Dimensions: 9.4 x 9.8
Heating
- Baseboard, Radiant Floor, Natural Gas, Hot Water, Fireplace(s), Heat Pump
Cooling
- Ductless, Wall Unit(s)
Appliances
- Included: Built-In Electric Oven, Washer, Wine Cooler, Microwave, Stainless Steel Appliance(s), Refrigerator, Exhaust Fan, Dryer, Dishwasher, Built-In Gas Range
- Laundry: Laundry Room, Main Level
Features
- Beamed Ceilings, Soaking Tub, Walk-In Closet(s), Storage, Natural Woodwork, Pantry, Granite Counters, Kitchen Island, Entrance Foyer, Eat-in Kitchen, Drywall, Crown Molding, Chandelier, Built-in Features
- Flooring: Carpet, Wood, Tile, Laminate
- Basement: Finished,Storage Space,Walk-Up Access,Walk-Out Access,Partially Finished,Heated
- Attic: Attic Storage,Floored,Storage
- Number of fireplaces: 1
- Fireplace features: Basement, Gas
Interior area
- Total structure area: 3,057
- Total interior livable area: 3,057 sqft
- Finished area above ground: 2,203
- Finished area below ground: 854
Property
Parking
- Total spaces: 2
- Parking features: Attached, Driveway, Paved, Off Street, Inside Entrance, Garage
- Attached garage spaces: 2
- Has uncovered spaces: Yes
Features
- Stories: 2
- Patio & porch: Covered, Patio, Porch, Front Porch, Glass Enclosed, Deck
- Exterior features: Garden, Permeable Paving, Storage, Rain Gutters, Lighting
- Has view: Yes
- Frontage length: 150.00
Lot
- Size: 0.95 Acres
- Dimensions: 150 x 150
- Features: Back Yard, Views, Landscaped, Garden, Front Yard, Few Trees
Details
- Parcel number: 0700204000107
- Zoning: R1
Construction
Type & style
- Home type: SingleFamily
- Architectural style: Traditional
- Property subtype: Residential, Single Family Residence
Materials
- Vinyl Siding
- Foundation: Block, Concrete Perimeter
- Roof: Composition,Shingle
Condition
- Updated/Remodeled
- New construction: No
- Year built: 1988
Utilities & green energy
- Electric: 200+ Amp Service, Circuit Breakers
- Sewer: Holding Tank, Mound Septic
- Water: Public
- Utilities for property: Cable Available, Water Connected, Sewer Connected, Natural Gas Connected, Electricity Connected
Community & HOA
Location
- Region: Olyphant
Financial & listing details
- Price per square foot: $151/sqft
- Tax assessed value: $20,000
- Annual tax amount: $4,153
- Date on market: 3/5/2026
- Cumulative days on market: 6 days
- Listing terms: Cash,Conventional
- Inclusions: Gas range, electric oven, refrigerator, dishwasher, microwave, wine fridge and washer and dryer.
- Electric utility on property: Yes
- Road surface type: Gravel
Price history
| Date | Event | Price |
|---|---|---|
| 4/30/2026 | Sold | $462,500+8.8%$151/sqft |
Source:  GSBR as distributed by MLS GRID #SC260852 Report a problem GSBR as distributed by MLS GRID #SC260852 Report a problem | ||
| 3/11/2026 | Pending sale | $425,000$139/sqft |
Source: GSBR as distributed by MLS GRID #SC260852 Report a problem | ||
| 3/5/2026 | Listed for sale | $425,000$139/sqft |
Source: GSBR as distributed by MLS GRID #SC260852 Report a problem | ||
Public tax history
Tax history is unavailable.
Neighborhood: 18447
Nearby homes
- $249,4002 bd2 ba1.5k sqft26 Longview Ter, Scott Township, PA 18447Off Market
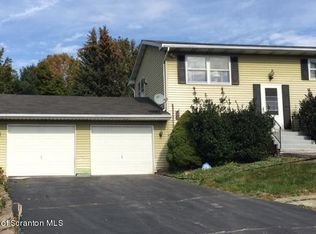
- $344,100-- bd-- ba-- sqft16 Longview Ter, Scott Township, PA 18447Off Market
- $342,500-- bd-- ba-- sqft1 Longview Ter #T488, Scott Township, PA 18447Off Market
- $342,600-- bd-- ba-- sqft30 Longview Ter, Scott Township, PA 18447Off Market
- $462,500-- bd-- ba-- sqft488 Crest Dr #T, Scott, PA 18433Sold
- $336,100-- bd-- ba-- sqftW Scott, Scott, PA --Off Market
- $313,300-- bd-- ba-- sqft125 Grzybowski Rd, Scott Township, PA 18447Off Market
- $336,500-- bd-- ba-- sqft488 Crest Dr #T, Scott, PA 18447Off Market
Nearby schools
GreatSchools rating
- 7/10Lakeland El SchoolGrades: K-6Distance: 2.9 mi
- 7/10Lakeland Junior-Senior High SchoolGrades: 7-12Distance: 3 mi


Get pre-qualified for a loan
At Zillow Home Loans, we can pre-qualify you in as little as 5 minutes with no impact to your credit score.An equal housing lender. NMLS #10287.
- Pennsylvania
- Lackawanna County
- Olyphant
- 18447
- 15 Longview Ter
