Skip main navigation
Sold for $515,000
  • $515,000

    15 Longwood Dr, Youngsville, NC 27596

    3beds
    2,104sqft
    Single Family Residence, Residential
    Built in 2001
    1.22 Acres Lot
    $508,900 Zestimate®
    $245/sqft
    $2,279 Estimated rent

    Home value

    $508,900

    $438,000 - $590,000

    $2,279/mo

    Zestimate® history
    Loading
    Loading...

    Owner options

    List your home for rent

    $2,279/mo

    Rent Zestimate®

    Find your next renter with Zillow Rental Manager. Plus, with online applications, you can quickly screen prospective tenants – for free.

    Learn more

    $2,279/mo

    Rent Zestimate®

    Refinance and save

    $3,048/mo

    Est. payment

    Refinancing to a lower rate could help reduce your monthly payments and save thousands over the life of the loan.

    See today's rates

    $3,048/mo

    Est. payment

    Explore your selling options

    Work with a Zillow partner agent

    Leverage their expertise and Zillow's premium Showcase listings to get your home seen by more buyers.

    Get started

    List with your own agent

    Get your home in front of millions of buyers by listing it on Zillow.

    Learn how to do it

    Sell it yourself

    Take full control of how buyers see your home on Zillow by listing For Sale by Owner (FSBO).

    List your home

    What's special

    Generous bonus roomExpansive deckPrivate backyardSpa-inspired walk-in showerSunny breakfast nookKitchen islandScreened porch
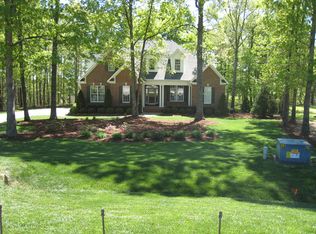
    NEW PRICE!! Incredible opportunity!! Car Lover's Dream Meets Luxurious Owner's Retreat — Why Choose When You Can Have Both? Nestled on a spacious 1.22-acre corner lot, this exceptional property offers the perfect blend of comfort, style, and functionality. Whether you're a car enthusiast in need of a workshop haven or simply craving a serene owner's suite to unwind in — this home delivers. Step inside to find a beautifully updated Owner's Retreat complete with a custom walk-in closet and a spa-inspired walk-in shower. The second floor offers two additional bedrooms, a flexible office or study space, and a generous bonus room — ideal for a playroom, media room, or guest retreat. Enjoy effortless entertaining in the formal dining room, or gather around the kitchen island for casual meals. The kitchen also features a sunny breakfast nook, creating the perfect spot to start your day. Outside, relax on the screened porch or expansive deck overlooking a private backyard with plenty of space to add a pool. And for the gearheads or hobbyists — bring your classic cars and projects! There's ample space for your workshop dreams to come true. Located just minutes from US-1 for an easy commute to downtown Wake Forest, shopping, dining, and more — all with NO city taxes! Don't miss your chance to own this slice of paradise with room for every passion.

    Zillow last checked:

    Listing updated:

    Listed by:

    Jenny Barber 919-624-9532,

    Allen Tate / Durham

    Bought with:

    Jordan Clark, 275313

    Real Broker, LLC

    Source: Doorify MLS,MLS#: 10087170MLS Logo

    Facts & features

    Interior

    Bedrooms & bathrooms
    • Bedrooms: 3
    • Bathrooms: 3
    • Full bathrooms: 2
    • 1/2 bathrooms: 1
    Heating
    • Central, Forced Air
    Cooling
    • Central Air
    Appliances
    • Included: Dishwasher, Electric Range, Electric Water Heater, Microwave, Plumbed For Ice Maker, Stainless Steel Appliance(s)
    • Laundry: Inside, Laundry Closet, Main Level
    Features
    • Bathtub/Shower Combination, Ceiling Fan(s), Crown Molding, Double Vanity, Entrance Foyer, High Ceilings, Quartz Counters, Recessed Lighting, Smooth Ceilings, Walk-In Closet(s), Walk-In Shower
    • Flooring: Carpet, Hardwood, Tile
    Interior area
    • Total structure area: 2,104
    • Total interior livable area: 2,104 sqft
    • Finished area above ground: 2,104
    • Finished area below ground: 0

    Property

    Parking
    • Total spaces: 5
    • Parking features: Attached, Concrete, Detached, Driveway, Garage Faces Front, Inside Entrance
    • Attached garage spaces: 5
    • Uncovered spaces: 3
    Features
    • Levels: Two
    • Stories: 2
    • Patio & porch: Covered, Deck, Front Porch, Porch, Rear Porch, Screened
    • Exterior features: Fenced Yard, Garden, Rain Gutters
    • Pool features: None
    • Fencing: Back Yard
    • Has view: Yes
    Lot
    • Size: 1.22 Acres
    • Features: Back Yard, Corner Lot, Front Yard, Garden, Landscaped
    Details
    • Additional structures: Garage(s), Shed(s)
    • Parcel number: 034288
    • Special conditions: Standard

    Construction

    Type & style
    • Home type: SingleFamily
    • Architectural style: Traditional
    • Property subtype: Single Family Residence, Residential
    Materials
    • Vinyl Siding
    • Foundation: Raised
    • Roof: Shingle
    Condition
    • New construction: No
    • Year built: 2001

    Utilities & green energy

    • Sewer: Septic Tank
    • Water: Well

    Community & HOA

    Community
    • Subdivision: Woodcroft
    HOA
    • Has HOA: No
    • Amenities included: None
    Location
    • Region: Youngsville

    Financial & listing details

    • Price per square foot: $245/sqft
    • Tax assessed value: $510,510
    • Annual tax amount: $3,137
    • Date on market: 4/4/2025

    Price history

    DateEventPrice
    8/13/2025Sold$515,000-5.5%$245/sqft
    Source: Doorify MLS #10087170 Report a problem
    7/11/2025Pending sale$545,000$259/sqft
    Source: Doorify MLS #10087170 Report a problem
    6/24/2025Price change$545,000-1.8%$259/sqft
    Source: Doorify MLS #10087170 Report a problem
    6/10/2025Price change$555,000-1.8%$264/sqft
    Source: Doorify MLS #10087170 Report a problem
    6/2/2025Price change$565,000-1.7%$269/sqft
    Source: Doorify MLS #10087170 Report a problem
    4/28/2025Price change$575,000-1.7%$273/sqft
    Source: Doorify MLS #10087170 Report a problem
    4/19/2025Price change$585,000-1.7%$278/sqft
    Source: Doorify MLS #10087170 Report a problem
    4/4/2025Listed for sale$595,000+11.2%$283/sqft
    Source: Doorify MLS #10087170 Report a problem
    8/30/2022Sold$535,000$254/sqft
    Source: Doorify MLS #2462975 Report a problem
    7/25/2022Contingent$535,000$254/sqft
    Source: Doorify MLS #2462975 Report a problem
    7/18/2022Listed for sale$535,000$254/sqft
    Source: Doorify MLS #2462975 Report a problem

    Public tax history

    YearProperty taxesTax assessment
    2025$3,197 +1.9%$510,510
    2024$3,138 +14.7%$510,510 +71.2%
    2023$2,737 +2.8%$298,240
    2022$2,662 -0.5%--
    2021$2,675 -1.1%--
    2020$2,704 +5.4%--
    2019$2,566 +19.7%$276,680
    2018$2,143 $276,680 +34.8%
    2017$2,143 $205,310
    2016$2,143 $205,310 +3.8%
    2015$2,143 +9.9%$197,850
    2014$1,949 $197,850
    2013-- $197,850
    2012-- $197,850 +0.6%
    2011-- $196,710
    2010-- $196,710
    2009-- $196,710
    2008-- $196,710
    2007-- $196,710
    2006-- $196,710 +2.6%
    2005-- $191,668
    2004-- $191,668
    Find assessor info on the county website

    Neighborhood: 27596

    Nearby schools

    GreatSchools rating
    Schools provided by the listing agent
    • Elementary: Franklin - Long Mill
    • Middle: Franklin - Cedar Creek
    • High: Franklin - Franklinton

    Source: Doorify MLS. This data may not be complete. We recommend contacting the local school district to confirm school assignments for this home.

    Get a cash offer in 3 minutes
    Find out how much your home could sell for in as little as 3 minutes with a no-obligation cash offer.
    Estimated market value
    $508,900
    Get a cash offer in 3 minutes
    Find out how much your home could sell for in as little as 3 minutes with a no-obligation cash offer.
    Estimated market value
    $508,900