
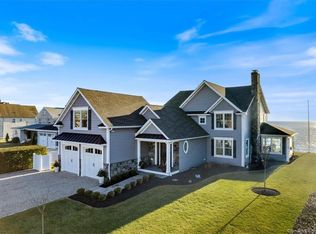
Discover a unique gem: a custom builder's personal residence on Long Island Sound. The home is bathed in abundant natural light, streaming through expansive windows, especially those facing Long Island Sound, offering stunning water vistas and blending the interior with the tranquil exterior. The inviting covered patio exudes the home's enduring elegance-a delightful area for relaxation, savoring the ocean breeze, and hosting gatherings. Boating enthusiasts will appreciate the deep-water dock equipped with three lifts, accommodating a 40 ft. boat and two personal watercraft. Inside, find exquisite moldings, trim, and wainscoting, including a coffered ceiling, which enhance the home's beauty and demonstrate fine craftsmanship. The kitchen stands out as a culinary dream, featuring lustrous granite countertops, top-tier subzero and Wolf appliances, white cabinetry, and a walk-in pantry. The great room, with its sweeping views and French doors, a custom wet bar, and a fieldstone fireplace, is designed for entertainment. The primary suite offers a spacious deck, a secluded haven for enjoying the sunset's hues. It includes a spa-like bathroom, a walk-in closet, and a secondary staircase. Three additional bedrooms and two bathrooms provide ample space for guests, while a fifth bedroom or family room with a balcony adds more outdoor enjoyment. The "Crow's Nest" on the third floor serves as a distinctive office space, perfect for work or leisure while overlooking the scenery. Indoor and outdoor music systems, an additional refrigerator, and a storage pantry on the lower level, complemented by a large unfinished basement for extra storage. An underground irrigation system maintains a lush lawn and vibrant flowers. The property features an oversized two-car garage with a driveway that accommodates six cars. 24kw whole house Generac generator kicks on seamlessly in the event of a power outage. Virtual tour and floor plans are available in the attachments.
Sold for $2,850,000
Zillow last checked:
Listing updated:
Bought with:
Mary Ann Hebert, REB.0754869
BHGRE Gaetano Marra Homes
Source: Smart MLS,MLS#: 24030398
Price history
| Date | Event | Price |
|---|---|---|
| 9/25/2024 | Sold | $2,850,000-4.8%$820/sqft |
Source:  Smart MLS #24030398 Report a problem Smart MLS #24030398 Report a problem | ||
| 8/10/2024 | Pending sale | $2,995,000$862/sqft |
Source: Smart MLS #24030398 Report a problem | ||
| 7/8/2024 | Listed for sale | $2,995,000$862/sqft |
Source: Smart MLS #24030398 Report a problem | ||
| 7/1/2024 | Listing removed | -- |
Source: Smart MLS #170614341 Report a problem | ||
| 6/21/2024 | Price change | $2,995,000-8.5%$862/sqft |
Source: Smart MLS #170614341 Report a problem | ||
| 4/29/2024 | Price change | $3,275,000+5.6%$942/sqft |
Source: Smart MLS #170614341 Report a problem | ||
| 4/25/2024 | Price change | $3,100,000-5.3%$892/sqft |
Source: Smart MLS #170614341 Report a problem | ||
| 3/12/2024 | Price change | $3,275,000-11.4%$942/sqft |
Source: Smart MLS #170614341 Report a problem | ||
| 12/16/2023 | Listed for sale | $3,695,000+131.7%$1,063/sqft |
Source: Smart MLS #170614341 Report a problem | ||
| 7/21/2012 | Listing removed | $1,595,000$459/sqft |
Source: William Raveis Real Estate #M9131322 Report a problem | ||
| 3/15/2012 | Price change | $1,595,000-5.9%$459/sqft |
Source: William Raveis Real Estate #M9131322 Report a problem | ||
| 2/15/2012 | Price change | $1,695,000-5.6%$488/sqft |
Source: William Raveis Real Estate #M9131322 Report a problem | ||
| 11/2/2011 | Listed for sale | $1,795,000+132.2%$516/sqft |
Source: William Raveis Real Estate #M9131322 Report a problem | ||
| 8/5/2008 | Sold | $773,000$222/sqft |
Source: Smart MLS #M9109861 Report a problem | ||

Sell for more on Zillow
Get a Zillow Showcase℠ listing at no additional cost and you could sell for .
$3,112,900
2% more
+$62,258
With Zillow Showcase(estimated)
$3,175,158
