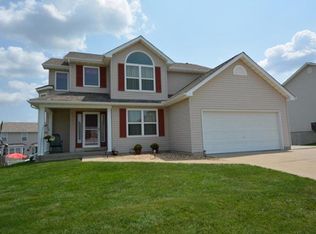
Entertainer’s dream home in the award-winning Fort Zumwalt School District! This stunning 2-story cul-de-sac residence is within walking distance of Westhoff Park, the Ozzie Smith Sports Complex, and CarShield Field, offering fast access to I-70 and premium shopping. The private backyard oasis steals the show, featuring a gorgeous 13k-gallon fiberglass kidney-shaped pool and expansive concrete patios. Inside, upgraded LVP flooring flows seamlessly through the foyer, a dedicated home office, and a formal dining room. The gourmet kitchen boasts a trendy backsplash, crown molding, and a center island, opening directly to a cozy family room anchored by a beautiful bay window and wood-burning fireplace. Upstairs, you'll find 4 spacious bedrooms, including a luxury primary suite complete with a walk-in closet, double vanity, separate soaking tub, and shower. The professionally finished basement adds incredible value with complete in-law quarters, featuring a full kitchenette, living and dining areas, a legal bedroom with a walk-in closet, and a full bath. To top it all off, the home features a spacious 3-car garage. With extensive updates throughout, this move-in-ready gem truly has it all! All big items taken care of ready for new owners sellers are downsizing.
Pending
Listed by: ReeceNichols Real Estate • Jeffrey L Harger • 314-581-4180
$485,900
15 Lord Edward Ct, O'Fallon, MO 63366
5beds
3,006sqft
Single Family Residence
Built in 1999
10,454 Square Feet Lot
$485,800 Zestimate®
$162/sqft
$8/mo HOA
What's special
- 30 days
- 62
- 4
Zillow last checked:
Listing updated:
Listed by:
Jeffrey L Harger 314-581-4180,
ReeceNichols Real Estate,
Patty J Harger 314-581-1154,
ReeceNichols Real Estate
Source: MARIS,MLS#: 26040582 Originating MLS: St. Charles County Association of REALTORS
Originating MLS: St. Charles County Association of REALTORSFacts & features
Interior
Bedrooms & bathrooms
- Bedrooms: 5
- Bathrooms: 4
- Full bathrooms: 3
- 1/2 bathrooms: 1
- Main level bathrooms: 1
Heating
- Forced Air, Natural Gas
Cooling
- Attic Fan, Ceiling Fan(s), Central Air
Features
- Basement: Concrete,Partially Finished,Sump Pump
- Number of fireplaces: 1
- Fireplace features: Family Room, Gas Log
Interior area
- Total structure area: 3,006
- Total interior livable area: 3,006 sqft
- Finished area above ground: 2,141
- Finished area below ground: 865
Property
Parking
- Total spaces: 3
- Parking features: Garage - Attached
- Attached garage spaces: 3
Features
- Levels: Two
- Has private pool: Yes
- Pool features: Fiberglass, In Ground, Outdoor Pool
- Fencing: Back Yard,Vinyl
Lot
- Size: 10,454 Square Feet
- Features: Back Yard, Cul-De-Sac, Front Yard, Sprinklers In Front, Sprinklers In Rear
Details
- Parcel number: 201408091000070.0000000
- Special conditions: Standard
Construction
Type & style
- Home type: SingleFamily
- Architectural style: Traditional
- Property subtype: Single Family Residence
Materials
- Asphalt, Blown-In Insulation, Concrete, Vinyl Siding
- Roof: Architectural Shingle
Condition
- Year built: 1999
Utilities & green energy
- Electric: 220 Volts, Ameren
- Sewer: Public Sewer
- Water: Public
- Utilities for property: Electricity Connected, Natural Gas Connected, Sewer Connected, Underground Utilities, Water Connected
Community & HOA
Community
- Subdivision: Kings Crossing #1
HOA
- Has HOA: Yes
- Amenities included: Common Ground, Outside Management
- Services included: Maintenance Grounds, Common Area Maintenance
- HOA fee: $100 annually
- HOA name: City & Village
Location
- Region: Ofallon
Financial & listing details
- Price per square foot: $162/sqft
- Tax assessed value: $365,404
- Annual tax amount: $4,456
- Date on market: 7/10/2026
- Cumulative days on market: 30 days
- Listing terms: Cash,Conventional,FHA,VA Loan
- Electric utility on property: Yes
Estimated market value
$485,800
$462,000 - $510,000
$3,066/mo
Price history
| Date | Event | Price |
|---|---|---|
| 8/4/2026 | Pending sale | $485,900$162/sqft |
Source:  MARIS #26040582 Report a problem MARIS #26040582 Report a problem | ||
| 7/31/2026 | Listed for sale | $485,900$162/sqft |
Source: MARIS #26040582 Report a problem | ||
| 7/13/2026 | Pending sale | $485,900$162/sqft |
Source: MARIS #26040582 Report a problem | ||
| 7/10/2026 | Listed for sale | $485,900$162/sqft |
Source: MARIS #26040582 Report a problem | ||
| 2/24/2000 | Sold | -- |
Source: Public Record Report a problem | ||
Public tax history
| Year | Property taxes | Tax assessment |
|---|---|---|
| 2025 | $4,456 +7.2% | $69,427 +10.4% |
| 2024 | $4,157 0% | $62,888 |
| 2023 | $4,159 +16% | $62,888 +24.8% |
| 2022 | $3,587 | $50,410 +4.8% |
| 2021 | -- | $48,088 -1.9% |
| 2020 | -- | $49,037 |
| 2019 | $3,415 | $49,037 +10.8% |
| 2018 | $3,415 +1.2% | $44,260 |
| 2017 | $3,374 +10.3% | $44,260 +10.7% |
| 2016 | $3,059 +7.6% | $39,970 |
| 2015 | $2,844 +4% | $39,970 +5.8% |
| 2014 | $2,734 | $37,783 |
| 2013 | -- | $37,783 -4.1% |
| 2012 | -- | $39,390 -5% |
| 2011 | -- | $41,450 |
| 2010 | -- | $41,450 |
| 2009 | -- | $41,450 -12% |
| 2008 | -- | $47,090 -74% |
| 2007 | -- | $181,240 |
| 2006 | -- | $181,240 |
| 2005 | -- | $181,240 +3.2% |
| 2004 | -- | $175,550 |
| 2003 | -- | $175,550 |
| 2002 | -- | -- |
| 2001 | -- | -- |
Find assessor info on the county website
Monthly payment
Est. payment
Payment breakdown
Explore the cost of this home by adjusting the details. Changes won't be saved.Climate risks
Neighborhood: 63366
Nearby schools
Schools provided by the listing agent
- Elementary: J.L. Mudd/Forest Park
- Middle: Ft. Zumwalt North Middle
- High: Ft. Zumwalt North High
Source: MARIS. This data may not be complete. We recommend contacting the local school district to confirm school assignments for this home.

Similar homes
- $475,0004 bd3 ba3.2k sqft1128 Patsy Ln, O'Fallon, MO 63366For Sale

 MLS ID #26057838, David L Haley, Berkshire Hathaway HomeServices Select Properties. MARIS
 - $474,9004 bd4 ba2.7k sqft921 Molloy Dr, O'Fallon, MO 63366For Sale
 MLS ID #26047281, Trudy M Pagano, Nettwork Global. MARIS
 - $435,0004 bd3 ba2.4k sqft307 Camilla Dr, O'Fallon, MO 63366For Sale
 MLS ID #26050460, Matthew F Becker, Magnolia Real Estate. MARIS
 - $455,0004 bd3 ba2.6k sqft944 Daffodil Ridge Dr, O'Fallon, MO 63366For Sale
 MLS ID #26047625, Theresa M Juenger, Coldwell Banker Realty - Gundaker. MARIS
 - $379,9004 bd3 ba1.9k sqft59 E Homefield Point Ct, O Fallon, MO 63366For SaleMLS ID #26048164, Sandy A Qumsieh, Worth Clark Realty. MARIS
- $485,0005 bd4 ba3.3k sqft202 Wyndtrace Ct, Lake Saint Louis, MO 63367For SaleMLS ID #26043501, Kyle M Hannegan, Berkshire Hathaway HomeServices Select Properties. MARIS
- $389,9003 bd3 ba2.7k sqft239 Park Ridge Dr #74B, O'Fallon, MO 63366For SaleMLS ID #26051531, David A Rohlfing, STL Buy & Sell, LLC. MARIS
- $524,0004 bd4 ba4k sqft312 Quiet Country Dr, Saint Peters, MO 63376For SaleMLS ID #26052157, Terry M Guempel, ReeceNichols Real Estate. MARIS
- $485,0004 bd3 ba2.4k sqft1131 Black Forest Dr, Saint Charles, MO 63301For SaleMLS ID #26050978, George J Black, Meyer Real Estate. MARIS
- $449,9004 bd3 ba2.5k sqft7290 Picasso Dr, Dardenne Prairie, MO 63368For SaleMLS ID #26042868, Christian D Tipler, Berkshire Hathaway HomeServices Select Properties. MARIS
- $459,9004 bd4 ba3.3k sqft743 Springfield Dr, Wentzville, MO 63385For SaleMLS ID #26043819, Elise E Adams, Koda Realty. MARIS
- $479,9004 bd4 ba3.6k sqft351 Briar Creek Ct, Saint Charles, MO 63304For SaleMLS ID #26050123, Susan M Brewer, Susan Brewer Service First RE. MARIS
- $525,0004 bd4 ba4.1k sqft32 Lisa Nicole Ct, Saint Peters, MO 63376For SaleMLS ID #26043716, Cassie N Garamella, RedKey Realty Leaders. MARIS
- $475,0005 bd3 ba4k sqft16 La Rochelle Ct, Lake Saint Louis, MO 63367For SaleMLS ID #26031181, Carolyn Boyd, Worth Clark Realty. MARIS
- $447,5004 bd3 ba2.1k sqft7296 Picasso Dr, Dardenne Prairie, MO 63368For SaleMLS ID #26038659, Jodi M Hudson, Nettwork Global. MARIS
- $429,0004 bd4 ba2.9k sqft7313 Cinnamon Teal Dr, O'Fallon, MO 63368For SaleMLS ID #26031145, Shell Svoboda, Compass Realty Group. MARIS
- $434,9004 bd3 ba2.3k sqft1016 Lafayette Pl, Lake Saint Louis, MO 63367For SaleMLS ID #26047379, Holli E Hummelsheim, Coldwell Banker Realty - Gundaker. MARIS
- $475,0003 bd3 ba2.6k sqft5927 Lafayette Dr, Weldon Spring, MO 63304For SaleMLS ID #26045682, Kim M Evans, Coldwell Banker Realty - Gundaker. MARIS
- $550,0005 bd4 ba4.3k sqft152 Carlton Point Dr, Wentzville, MO 63385For SaleMLS ID #26057486, Elisha L Hoerstkamp, RE/MAX Today. MARIS
- $425,0004 bd3 ba2.3k sqft539 Sunshine Brook Dr, Wentzville, MO 63385For SaleMLS ID #26043675, Maggie M Wright, Coldwell Banker Realty - Gundaker. MARIS
