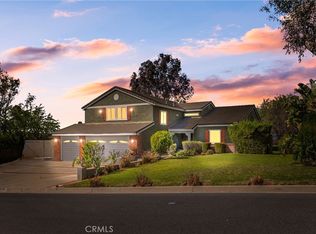
Mission Hills Estates offers this 1988, newer build home with a private view lot and pool/spa. The neighborhood is known for its spacious lots of appx half acre parcels, allowing privacy and room to expand. The original owner has lovingly maintained the property and is ready to downsize. The price has been reduced on 12.08.24 by a total of $175,000 because the seller is serious to move and priced to sell! 4 bedrooms and 3 bathrooms with a downstairs bedroom and bath! From the foyer you have cathedral ceilings in the living room and dining rooms. The uppermost floor comprises 3 spacious bedrooms. The primary bedroom is at the back with beautiful city lights, hills, and mountain views from a private balcony. A fireplace and vaulted ceilings adds to the charm of the primary bedroom. A generously sized walk-in closet and bathroom with dual vanities, a tub, separate dual head shower makes for exquisite comfort. The two additional bedrooms are nicely sized with bay windows. A sliding door off of the kitchen nook exits to the gorgeous back yard with splendid hills vistas. A long-lasting composite wood look deck with a wood patio cover offers fine outdoor living! A lush green lawn cozy's up to the easy to maintain pool and spa. Take a look around and you will notice the privacy this back yard offers. The side yard to the northeast can be modified to accept RV parking by adding a retainer wall to the gentle slope. There is plenty of width between homes. In 2019 the sliding glass doors were upgraded to dual pane with vinyl frames. Dual pane vinyl clad windows were upgraded in 2006 throughout the home. Phillips Ranch offers award winning schools shared with N. Diamond Bar. Excellent nearby shopping with a local Winco grocery store, and a Smart and Final in Diamond Bar. The Shoppes, Costco, and Chino Spectrum are 10 to15 minutes away in Chino Hills and Chino. Easy freeway access to the 10, 57, 60, 71, and 210.
Sold for $1,200,000
Street View
Listed by: Coldwell Banker Tri-Counties R • Ty Courtney Wallace • Contact: 951-202-8950
Bought with: Century 21 Citrus Realty
$1,200,000
15 Los Coyotes Dr, Pomona, CA 91766
4beds
2,781sqft
Single Family Residence
Built in 1988
0.37 Acres Lot
$1,202,100 Zestimate®
$431/sqft
$5,384 Estimated rent
Home value
$1,202,100
$1.09M - $1.32M
$5,384/mo
Zestimate® history
Owner options
List your home for rent
$5,384/mo
Rent Zestimate®
Find your next renter with Zillow Rental Manager. Plus, with online applications, you can quickly screen prospective tenants – for free.
$5,384/mo
Rent Zestimate®
Refinance and save
$7,565/mo
Est. payment
Refinancing to a lower rate could help reduce your monthly payments and save thousands over the life of the loan.
$7,565/mo
Est. payment
Explore your selling options
Work with a Zillow partner agent
Leverage their expertise and Zillow's premium Showcase listings to get your home seen by more buyers.
Get startedList with your own agent
Get your home in front of millions of buyers by listing it on Zillow.
Learn how to do itSell it yourself
Take full control of how buyers see your home on Zillow by listing For Sale by Owner (FSBO).
List your homeWhat's special
Private view lotRv parkingPrivate balconyHills vistasSpacious lotsSeparate dual head showerLush green lawn
Zillow last checked:
Listing updated:
Listed by:
Ty Courtney Wallace DRE #01016494 951-202-8950,
Coldwell Banker Tri-Counties R
Bought with:
Denise Vargas, DRE #02035908
Century 21 Citrus Realty
Source: CRMLS,MLS#: TR24251885 Originating MLS: California Regional MLS
Originating MLS: California Regional MLSFacts & features
Interior
Bedrooms & bathrooms
- Bedrooms: 4
- Bathrooms: 3
- Full bathrooms: 3
- Main level bathrooms: 1
- Main level bedrooms: 1
Rooms
- Room types: Bedroom, Family Room, Foyer, Kitchen, Laundry, Primary Bathroom, Other, Dining Room
Bedroom
- Features: Bedroom on Main Level
Bathroom
- Features: Bathtub, Closet, Dual Sinks, Separate Shower, Tub Shower, Vanity
Family room
- Features: Separate Family Room
Kitchen
- Features: Kitchen/Family Room Combo
Other
- Features: Walk-In Closet(s)
Heating
- Central, Forced Air, Fireplace(s), Natural Gas
Cooling
- Central Air
Appliances
- Included: Double Oven, Dishwasher, Gas Cooktop, Disposal, Microwave, Vented Exhaust Fan, Water Heater
- Laundry: Washer Hookup, Gas Dryer Hookup, Inside, Laundry Room
Features
- Breakfast Bar, Breakfast Area, Cathedral Ceiling(s), Separate/Formal Dining Room, Recessed Lighting, Unfurnished, Bedroom on Main Level, Entrance Foyer, Walk-In Closet(s)
- Flooring: Carpet, Stone, Tile
- Windows: Double Pane Windows, Shutters
- Has fireplace: Yes
- Fireplace features: Family Room, Gas, Gas Starter, Primary Bedroom, Wood Burning
- Common walls with other units/homes: No Common Walls
Interior area
- Total interior livable area: 2,781 sqft
Property
Parking
- Total spaces: 3
- Parking features: Concrete, Door-Multi, Direct Access, Door-Single, Driveway, Garage Faces Front, Garage, Garage Door Opener, Private, RV Potential
- Attached garage spaces: 3
Accessibility
- Accessibility features: Grab Bars
Features
- Levels: Two
- Stories: 2
- Entry location: 1
- Patio & porch: Rear Porch, Concrete, Covered, Front Porch
- Has private pool: Yes
- Pool features: Filtered, Gunite, Heated, In Ground, Private
- Has spa: Yes
- Spa features: Gunite, Heated, In Ground, Private
- Fencing: Good Condition,Wrought Iron
- Has view: Yes
- View description: City Lights, Hills, Neighborhood
Lot
- Size: 0.37 Acres
- Features: Back Yard, Corners Marked, Cul-De-Sac, Front Yard, Sprinklers In Rear, Sprinklers In Front, Lawn, Landscaped, Rectangular Lot, Sprinklers Timer, Sprinkler System, Street Level, Yard
Details
- Parcel number: 8704015014
- Zoning: POPRD*
- Special conditions: Standard
Construction
Type & style
- Home type: SingleFamily
- Architectural style: Traditional
- Property subtype: Single Family Residence
Materials
- Drywall, Frame, Stucco
- Foundation: Slab
- Roof: Concrete,Tile
Condition
- Termite Clearance,Turnkey
- New construction: No
- Year built: 1988
Utilities & green energy
- Electric: Standard
- Sewer: Public Sewer, Sewer Tap Paid
- Water: Public
- Utilities for property: Cable Connected, Electricity Connected, Natural Gas Connected, Phone Connected, Sewer Connected, Underground Utilities, Water Connected
Community & HOA
Community
- Features: Curbs, Dog Park, Gutter(s), Hiking, Storm Drain(s), Street Lights, Suburban, Sidewalks
- Security: Security System, Carbon Monoxide Detector(s), Firewall(s), Fire Rated Drywall, Smoke Detector(s)
Location
- Region: Pomona
Financial & listing details
- Price per square foot: $431/sqft
- Tax assessed value: $1,224,000
- Date on market: 12/19/2024
- Cumulative days on market: 107 days
- Listing terms: Cash,Cash to New Loan,Conventional,FHA,VA Loan
- Road surface type: Paved
Price history
| Date | Event | Price |
|---|---|---|
| 1/23/2025 | Sold | $1,200,000-2%$431/sqft |
Source:  CRMLS #TR24251885 Report a problem CRMLS #TR24251885 Report a problem | ||
| 12/26/2024 | Pending sale | $1,224,800$440/sqft |
Source: CRMLS #TR24251885 Report a problem | ||
| 12/19/2024 | Listed for sale | $1,224,800$440/sqft |
Source: CRMLS #TR24251885 Report a problem | ||
Public tax history
| Year | Property taxes | Tax assessment |
|---|---|---|
| 2026 | -- | $1,224,000 +90.3% |
| 2025 | $15,674 +89.2% | $643,236 +2% |
| 2024 | $8,283 +2% | $630,624 +2% |
| 2023 | $8,124 +0.9% | $618,260 +2% |
| 2022 | $8,053 +2.9% | $606,138 +2% |
| 2021 | $7,822 +0.3% | $594,254 +1% |
| 2020 | $7,797 | $588,161 +2% |
| 2019 | $7,797 +5.3% | $576,630 +2% |
| 2018 | $7,408 | $565,325 +2% |
| 2017 | $7,408 +1.7% | $554,241 +2% |
| 2016 | $7,286 +4.7% | $543,374 +1.5% |
| 2015 | $6,956 +1.5% | $535,213 +2% |
| 2014 | $6,851 | $524,730 +2.5% |
| 2012 | -- | $512,118 +2% |
| 2011 | -- | $502,077 +0.8% |
| 2010 | -- | $498,325 -0.2% |
| 2009 | -- | $499,510 +2% |
| 2008 | -- | $489,716 +2% |
| 2007 | -- | $480,115 +2% |
| 2006 | -- | $470,702 |
| 2005 | -- | $470,702 +4% |
| 2004 | -- | $452,427 +1.9% |
| 2003 | -- | $444,136 +6.5% |
| 2002 | -- | $417,200 +11.3% |
| 2000 | -- | $375,000 |
Find assessor info on the county website
Neighborhood: Phillips Ranch
Nearby homes
- $1,245,1004 bd3 ba3k sqft11 Los Coyotes Dr, Pomona, CA 91766Off Market
- $1,052,6003 bd2 ba2.4k sqft17 Los Coyotes Dr, Pomona, CA 91766Off Market
- $1,278,0004 bd3 ba2.9k sqft19 Los Coyotes Dr, Pomona, CA 91766Sold
- $1,289,2004 bd3 ba2.7k sqft14 Rancho Laguna Dr, Pomona, CA 91766Off Market
- $1,311,1004 bd3 ba3.3k sqft9 Los Coyotes Dr, Pomona, CA 91766Off Market
- $1,425,6004 bd3 ba4.4k sqft14 Los Coyotes Dr, Pomona, CA 91766Off Market
- $1,318,2004 bd3 ba3k sqft12 Rancho Laguna Dr, Pomona, CA 91766Off Market
- $1,201,8004 bd3 ba3k sqft12 Los Coyotes Dr, Pomona, CA 91766Off Market
Nearby schools
GreatSchools rating
- 7/10Ranch Hills Elementary SchoolGrades: K-6Distance: 0.7 mi
- 5/10Lorbeer Middle SchoolGrades: 7-8Distance: 1.8 mi
- 8/10Diamond Ranch High SchoolGrades: 9-12Distance: 1.6 mi
Get a cash offer in 3 minutes
Find out how much your home could sell for in as little as 3 minutes with a no-obligation cash offer.
Estimated market value
$1,202,100
Get a cash offer in 3 minutes
Find out how much your home could sell for in as little as 3 minutes with a no-obligation cash offer.
Estimated market value
$1,202,100
- California
- Los Angeles County
- Pomona
- 91766
- Phillips Ranch
- 15 Los Coyotes Dr
Nearby cities
Nearby neighborhoods
Nearby zip codes
Other Pomona Topics
