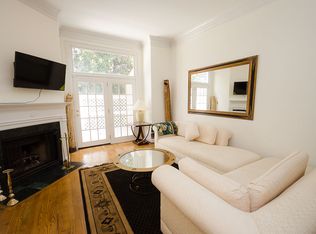
Estate sale of a coveted and rarely available Druid Hills townhouse located on the storied 8-acre grounds of the Rainbow Terrace mansion, originally built for Lucy Candler, daughter of Coca-Cola founder Asa Candler. Surrounding the mansion are 38 fee-simple townhomes built in the 1980s, located along the scenic 45-acre Olmsted Linear Park. This unique community is enveloped by woodlands and offers residents a creekside park and community garden. Unit 15 is a three-story townhouse built in 1983 and filled with potential. The main level features hardwood floors, with Saltillo tile in the kitchen, and is anchored by a spacious central foyer that opens to a large kitchen, formal dining room, sunken living room with fireplace, and a separate den or office. Both the living room and den open onto a full-length deck overlooking a wooded area, creating a private and peaceful setting. The oversized kitchen offers an expansive footprint (18'6"x12') with tremendous potential for renovation or customization. A powder room is also conveniently located on the main floor. On the second level, a large loft with vaulted ceiling provides the perfect space for a den, media room, or work-from-home office. The guest bedroom also features a vaulted ceiling and large closet, with direct access to the hall bath from both the bedroom and hallway. Tucked at the rear of the home, the primary suite overlooks the surrounding woods and includes a spacious ensuite bath with, terrazzo tile floor, large custom double sink vanity, a huge frameless glass walk-in shower with a terrazzo tile surround and basket weave tile shower floor, and a spacious walk-in closet. The unfinished basement offers exceptional flexibility, with 10 foot ceilings and plumbing stubbed for a future bathroom. It could easily be finished for additional living space or used as-is for recreation, storage, or workshop needs. The basement connects directly to the drive-under two-car garage. Additional updates include a brand-new water heater, roof replaced in 2023 and HVAC replaced in 2021. Ideally located in the heart of Druid Hills, this home is just minutes from Fernbank Museum, Emory University, the CDC, Virginia-Highland, downtown Decatur, Candler Park, Freedom Park, and Beltline trails.
Closed
$570,000
15 Lullwater Est NE, Atlanta, GA 30307
2beds
2,004sqft
Townhouse, Residential
Built in 1983
1,306 Square Feet Lot
$572,500 Zestimate®
$284/sqft
$4,499 Estimated rent
Home value
$572,500
$527,000 - $618,000
$4,499/mo
Zestimate® history
Owner options
List your home for rent
$4,499/mo
Rent Zestimate®
Find your next renter with Zillow Rental Manager. Plus, with online applications, you can quickly screen prospective tenants – for free.
$4,499/mo
Rent Zestimate®
Refinance and save
$4,217/mo
Est. payment
Refinancing to a lower rate could help reduce your monthly payments and save thousands over the life of the loan.
$4,217/mo
Est. payment
Explore your selling options
Work with a Zillow partner agent
Leverage their expertise and Zillow's premium Showcase listings to get your home seen by more buyers.
Get startedList with your own agent
Get your home in front of millions of buyers by listing it on Zillow.
Learn how to do itSell it yourself
Take full control of how buyers see your home on Zillow by listing For Sale by Owner (FSBO).
List your homeWhat's special
Zillow last checked:
Listing updated:
Listed by:
LEN KWILOS,
Atlanta Intown Real Estate Services 404-881-1810
Bought with:
Meghan Riley, 292404
Compass
Source: FMLS GA,MLS#: 7741879
Facts & features
Interior
Bedrooms & bathrooms
- Bedrooms: 2
- Bathrooms: 3
- Full bathrooms: 2
- 1/2 bathrooms: 1
Rooms
- Room types: Basement, Loft
Primary bedroom
- Features: Other
- Level: Other
Bedroom
- Features: Other
Primary bathroom
- Features: Double Vanity, Shower Only
Dining room
- Features: Separate Dining Room
Kitchen
- Features: Cabinets Stain, Laminate Counters, Pantry
Heating
- Central, Forced Air, Natural Gas
Cooling
- Ceiling Fan(s), Central Air, Electric
Appliances
- Included: Dishwasher, Disposal, Dryer, Gas Cooktop, Refrigerator, Washer
- Laundry: In Kitchen
Features
- Bookcases, Crown Molding, Entrance Foyer, High Speed Internet, Vaulted Ceiling(s), Walk-In Closet(s)
- Flooring: Carpet, Ceramic Tile, Hardwood
- Windows: Double Pane Windows, Plantation Shutters, Shutters
- Basement: Bath/Stubbed,Driveway Access,Exterior Entry,Interior Entry,Partial,Unfinished
- Number of fireplaces: 1
- Fireplace features: Gas Starter, Living Room
- Common walls with other units/homes: 2+ Common Walls
Interior area
- Total structure area: 2,004
- Total interior livable area: 2,004 sqft
- Finished area above ground: 2,004
Property
Parking
- Total spaces: 2
- Parking features: Drive Under Main Level, Garage, Garage Door Opener, Garage Faces Rear
- Attached garage spaces: 2
Accessibility
- Accessibility features: None
Features
- Levels: Three Or More
- Patio & porch: Deck
- Exterior features: Balcony
- Pool features: None
- Spa features: None
- Fencing: None
- Has view: Yes
- View description: Neighborhood, Trees/Woods
- Waterfront features: None
- Body of water: None
Lot
- Size: 1,306 Square Feet
- Dimensions: 3 x 11
- Features: Sloped
Details
- Additional structures: None
- Parcel number: 15 242 03 016
- Other equipment: None
- Horse amenities: None
Construction
Type & style
- Home type: Townhouse
- Architectural style: Townhouse
- Property subtype: Townhouse, Residential
- Attached to another structure: Yes
Materials
- Synthetic Stucco
- Foundation: Concrete Perimeter
- Roof: Composition
Condition
- Resale
- New construction: No
- Year built: 1983
Utilities & green energy
- Electric: Other
- Sewer: Public Sewer
- Water: Public
- Utilities for property: Cable Available, Electricity Available, Natural Gas Available, Sewer Available, Water Available
Green energy
- Energy efficient items: None
- Energy generation: None
Community & HOA
Community
- Features: Homeowners Assoc, Near Beltline, Near Public Transport, Near Schools, Near Trails/Greenway, Sidewalks
- Security: None
- Subdivision: Lullwater Estate
HOA
- Has HOA: Yes
- Services included: Cable TV, Internet
- HOA fee: $573 monthly
Location
- Region: Atlanta
Financial & listing details
- Price per square foot: $284/sqft
- Annual tax amount: $5,881
- Date on market: 3/26/2026
- Cumulative days on market: 50 days
- Listing terms: Cash,Conventional
- Ownership: Fee Simple
- Electric utility on property: Yes
- Road surface type: Asphalt
Price history
| Date | Event | Price |
|---|---|---|
| 6/22/2026 | Sold | $570,000-0.9%$284/sqft |
Source:  FMLS GA #7741879 Report a problem FMLS GA #7741879 Report a problem | ||
| 5/30/2026 | Pending sale | $575,000$287/sqft |
Source: FMLS GA #7741879 Report a problem | ||
| 4/29/2026 | Price change | $575,000-3.4%$287/sqft |
Source:  GAMLS #10718748 Report a problem GAMLS #10718748 Report a problem | ||
| 3/26/2026 | Listed for sale | $595,000$297/sqft |
Source: FMLS GA #7741879 Report a problem | ||
Public tax history
Tax history is unavailable.
Neighborhood: Druid Hills
Nearby homes
- $570,0003 bd2 ba2k sqft15 Lullwater Estate Rd, Atlanta, GA 30307Sold
- $617,7003 bd4 ba1.8k sqft11 Lullwater Est NE, Atlanta, GA 30307Off Market

- $566,2003 bd4 ba2.2k sqft17 Lullwater Estate Rd, Atlanta, GA 30307Off Market
- $---- bd-- ba-- sqft19 Lullwater Est NE, Atlanta, GA 30307Off Market
- $764,7004 bd4 ba2.8k sqft19 Lullwater Estate Rd, Atlanta, GA 30307Off Market
- $715,0003 bd2 ba2.2k sqft9 Lullwater Estate Rd, Atlanta, GA 30307Off Market
- $680,0003 bd4 ba2.5k sqft9 Lullwater Est NE, Atlanta, GA 30307Off Market
- $863,0003 bd3 ba2.7k sqft4 Lullwater Estate Rd, Atlanta, GA 30307Off Market
Nearby schools
GreatSchools rating
- 9/10Springdale Park Elementary SchoolGrades: PK-5Distance: 0.7 mi
- 9/10David T Howard Middle SchoolGrades: 6-8Distance: 2.3 mi
- 9/10Midtown High SchoolGrades: 9-12Distance: 2.1 mi
Schools provided by the listing agent
- Elementary: Springdale Park
- Middle: David T Howard
- High: Midtown
Source: FMLS GA. This data may not be complete. We recommend contacting the local school district to confirm school assignments for this home.
Get a cash offer in 3 minutes
Find out how much your home could sell for in as little as 3 minutes with a no-obligation cash offer.
Estimated market value
$572,500
Get a cash offer in 3 minutes
Find out how much your home could sell for in as little as 3 minutes with a no-obligation cash offer.
Estimated market value
$572,500
- Georgia
- Dekalb County
- Atlanta
- 30307
- Druid Hills
- 15 Lullwater Est NE
