Skip main navigation
Closed
Street View
  • Listed by: BHHS Verani Londonderry
    Bought with: BHHS Verani Londonderry
    $700,000

    15 Lund Street, Litchfield, NH 03052

    3beds
    2,296sqft
    Single Family Residence
    Built in 2001
    1.26 Acres Lot
    $739,600 Zestimate®
    $305/sqft
    $3,622 Estimated rent

    Home value

    $739,600

    $703,000 - $777,000

    $3,622/mo

    Zestimate® history
    Loading
    Loading...

    Owner options

    List your home for rent

    $3,622/mo

    Rent Zestimate®

    Find your next renter with Zillow Rental Manager. Plus, with online applications, you can quickly screen prospective tenants – for free.

    Learn more

    $3,622/mo

    Rent Zestimate®

    Refinance and save

    $4,612/mo

    Est. payment

    Refinancing to a lower rate could help reduce your monthly payments and save thousands over the life of the loan.

    See today's rates

    $4,612/mo

    Est. payment

    Explore your selling options

    Work with a Zillow partner agent

    Leverage their expertise and Zillow's premium Showcase listings to get your home seen by more buyers.

    Get started

    List with your own agent

    Get your home in front of millions of buyers by listing it on Zillow.

    Learn how to do it

    Sell it yourself

    Take full control of how buyers see your home on Zillow by listing For Sale by Owner (FSBO).

    List your home

    What's special

    Custom bathroom vanitiesUtility roomLarge pool deckGorgeous quartz countertopsMeticulously maintainedCentral acMini split for ac
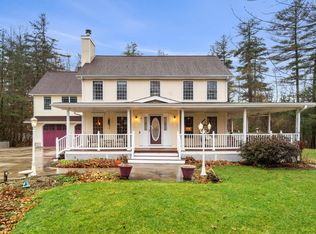
    **Seller reviewing offers Sunday 3/10/24 please submit offers by 8 pm** Welcome to this beautiful home that has been upgraded and updated throughout! Meticulously maintained and recently fitted with brand new Maple Glazed kitchen cabinets with crown to the ceiling, matched with gorgeous Quartz countertops. Come inside from the driveway to the mudroom between the garage and the home immediately stepping on the gleaming Brazilian Cherry Hardwood Floors that stretch throughout the entire home! As you walk through, you can't help but notice the quality and modern yet warm feel of home! 7.5" baseboard trim, custom bathroom vanities and tile flooring and custom blinds for every window. More? Of course! Central AC on the 2nd floor and mini split for AC on the first floor keeps you cool in the summer, while baseboard heat or pellet stove in the basement warms the whole house in the winter. So much here, yet room to grow too! The heated walk out basement is a comfortable place for a home office and includes a utility room with storage and a walk-in closet too! The 2-car attached garage has an "elevator" type lift for easy storage in the attic and the above ground pool with large pool deck creates tons of fun and memories! Showings start immediately and seller will entertain offers as they come in. Preference for an April closing.

    Zillow last checked:

    Listing updated:

    Listed by:

    Jim Cardello,

    BHHS Verani Londonderry jim.cardello@verani.com

    Bought with:

    Jim Cardello

    BHHS Verani Londonderry

    Source: PrimeMLS,MLS#: 4986900MLS Logo

    Facts & features

    Interior

    Bedrooms & bathrooms
    • Bedrooms: 3
    • Bathrooms: 2
    • Full bathrooms: 1
    • 1/2 bathrooms: 1
    Heating
    • Oil, Pellet Stove, Baseboard, Electric, Hot Water, Mini Split
    Cooling
    • Central Air, Mini Split
    Appliances
    • Included: Dishwasher, Microwave, Electric Range
    • Laundry: 1st Floor Laundry
    Features
    • Cathedral Ceiling(s), Ceiling Fan(s), Kitchen/Dining, Kitchen/Living, Natural Light, Walk-In Closet(s)
    • Flooring: Ceramic Tile, Hardwood
    • Windows: Window Treatments
    • Basement: Full,Partially Finished,Interior Entry
    Interior area
    • Total structure area: 3,432
    • Total interior livable area: 2,296 sqft
    • Finished area above ground: 2,096
    • Finished area below ground: 200

    Property

    Parking
    • Total spaces: 2
    • Parking features: Paved
    • Garage spaces: 2
    Accessibility
    • Accessibility features: 1st Floor 1/2 Bathroom, 1st Floor Laundry
    Features
    • Levels: Two
    • Stories: 2
    • Exterior features: Shed
    • Has private pool: Yes
    • Pool features: Above Ground
    • Frontage length: Road frontage: 175
    Lot
    • Size: 1.26 Acres
    • Features: Country Setting, Landscaped, Subdivided, Wooded
    Details
    • Parcel number: LTCHM00019L000309S000000
    • Zoning description: RES
    • Other equipment: Radon Mitigation

    Construction

    Type & style
    • Home type: SingleFamily
    • Architectural style: Colonial
    • Property subtype: Single Family Residence
    Materials
    • Wood Frame
    • Foundation: Poured Concrete
    • Roof: Architectural Shingle
    Condition
    • New construction: No
    • Year built: 2001

    Utilities & green energy

    • Electric: 200+ Amp Service, Circuit Breakers
    • Sewer: Leach Field, Private Sewer, Septic Tank
    • Utilities for property: Cable Available, Underground Utilities, Fiber Optic Internt Avail

    Community & neighborhood

    Security
    • Security features: Hardwired Smoke Detector
    Location
    • Region: Litchfield

    Other

    Other facts
    • Road surface type: Paved

    Price history

    DateEventPrice
    4/19/2024Sold$700,000+3.7%$305/sqft
    Source: PrimeMLS #4986900 Report a problem
    3/11/2024Pending sale$675,000$294/sqft
    Source: Berkshire Hathaway HomeServices Verani Realty #4986900 Report a problem
    3/5/2024Listed for sale$675,000+107.7%$294/sqft
    Source: PrimeMLS #4986900 Report a problem
    12/18/2007Sold$325,000$142/sqft
    Source: Public Record Report a problem

    Public tax history

    YearProperty taxesTax assessment
    2024$8,576 -0.8%$412,700
    2023$8,642 +10%$412,700
    2022$7,854 +4.3%$412,700 +1.8%
    2021$7,530 $405,300
    2020$7,530 +0.5%$405,300 +28%
    2019$7,490 +4.6%$316,700 -0.6%
    2017$7,163 +4.1%$318,500
    2016$6,880 +6%$318,500
    2015$6,491 $318,500

    Find assessor info on the county website

    Neighborhood: 03052

    Nearby schools

    GreatSchools rating
    Schools provided by the listing agent
    • Elementary: Griffin Memorial School
    • Middle: Litchfield Middle School
    • High: Campbell High School
    • District: Litchfield Sch Dst SAU #27

    Source: PrimeMLS. This data may not be complete. We recommend contacting the local school district to confirm school assignments for this home.

    Get a cash offer in 3 minutes
    Find out how much your home could sell for in as little as 3 minutes with a no-obligation cash offer.
    Estimated market value
    $739,600
    Get a cash offer in 3 minutes
    Find out how much your home could sell for in as little as 3 minutes with a no-obligation cash offer.
    Estimated market value
    $739,600