Skip main navigation
Off market
  • $418,600

    15 Lynn Blvd, Downingtown, PA 19335

    3beds
    1,950sqft
    SingleFamily
    Built in 1996
    0.41 Acres Lot
    $418,600 Zestimate®
    $215/sqft
    $3,062 Estimated rent

    Home value

    $418,600

    $398,000 - $440,000

    $3,062/mo

    Zestimate® history
    Loading
    Loading...

    Owner options

    List your home for rent

    $3,062/mo

    Rent Zestimate®

    Find your next renter with Zillow Rental Manager. Plus, with online applications, you can quickly screen prospective tenants – for free.

    Learn more

    $3,062/mo

    Rent Zestimate®

    Refinance and save

    $2,685/mo

    Est. payment

    Refinancing to a lower rate could help reduce your monthly payments and save thousands over the life of the loan.

    See today's rates

    $2,685/mo

    Est. payment

    Explore your selling options

    Work with a Zillow partner agent

    Leverage their expertise and Zillow's premium Showcase listings to get your home seen by more buyers.

    Get started

    List with your own agent

    Get your home in front of millions of buyers by listing it on Zillow.

    Learn how to do it

    Sell it yourself

    Take full control of how buyers see your home on Zillow by listing For Sale by Owner (FSBO).

    List your home

    What's special

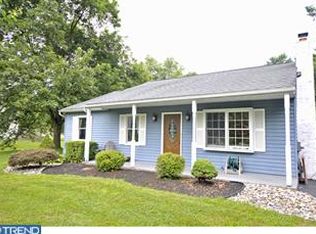
    From the minute you enter this home you know it is not your typical Bi-Level! Open floor plan, lots of big windows, cathedral & vaulted ceilings w/skylights & flooded w/natural sunlight this home is the exception to the rule. It boasts many features seen in higher priced homes. Entry Foyer is 2 story w/skylight, track lighting, laminate flooring & a display shelf. From here you can already see it is different. Up the stairs w/wood railings & banister into the open living room the first thing you'll notice is the huge palladium window, angled cathedral ceiling & just how open & spacious this room & the Dining Room feel. Both these two rooms & the Kitchen are open & bathed constantly in the outside light shining through the windows & multiple skylights. The Dining Room is large enough for 8 people table & a big china cabinet; it has a half wall to the Kitchen making the area very spacious. The Eat-in Kitchen boasts great space saving banquette seating, high ceiling, skylight, track lighting, laminate wood flooring & much more making this a wonderful space for entertaining. The hall bathroom is very large w/wood laminate flooring, full tub & shower insert w/single sink vanity. The Master Bedroom has its own en-suite full bathroom. The hallway comes complete with a linen closet & a coat closet. Once downstairs you enter into the Family Room area large enough to incorporate multiple uses. The current owners use one area as an office with a desk; another area houses a big screen TV which will stay with the house. There's enough space for a 4th BR. The vent-less gas fireplace not only adds ambiance but provides a lot of extra heat in cold winter months as it has a blower feature. There is a powder room conveniently located on this level & a laundry room, under stair storage, access to the garage & sliders to the deck. Attached garage is 450 Sq. Ft. with an automatic door opener & is very deep (approx 30 ft)allowing plenty of space for that extra refrigerator, freezer, storage or a workbench area. At the rear of the garage is an outside door to the fenced area of the back yard with its storage shed & steps to the deck. The rest of the large awesome backyard is flat & perfect for games. This home is mins to 30 By-pass, Thorndale train stn = Main Line/Philly. Grocery stores & restaurants = walking distance. Need or want an assist; want a carpet credit; just ask when you make an offer these sellers are highly motivated & ready to move!

    This property is off market, which means it's not currently listed for sale or rent on Zillow. This may be different from what's available on other websites or public sources.
    Facts & features

    Interior

    Bedrooms & bathrooms
    • Bedrooms: 3
    • Bathrooms: 3
    • Full bathrooms: 3
    Heating
    • Forced air, Propane / Butane
    Cooling
    • Refrigerator, Central, Solar
    Appliances
    • Included: Dishwasher, Dryer, Freezer, Garbage disposal, Microwave, Range / Oven, Refrigerator, Washer
    Features
    • Flooring: Carpet, Hardwood, Linoleum / Vinyl
    Interior area
    • Total interior livable area: 1,950 sqft

    Property

    Parking
    • Total spaces: 4
    • Parking features: Garage - Attached
    Features
    • Exterior features: Vinyl, Brick
    • Has spa: Yes
    Lot
    • Size: 0.41 Acres
    Details
    • Parcel number: 3904C01750000

    Construction

    Type & style
    • Home type: SingleFamily
    Materials
    • Roof: Other
    Condition
    • Year built: 1996

    Community & HOA

    Location
    • Region: Downingtown

    Financial & listing details

    • Price per square foot: $215/sqft
    • Tax assessed value: $101,370
    • Annual tax amount: $5,483

    Price history

    DateEventPrice
    6/26/2015Sold$224,900$115/sqft
    Source: Public Record Report a problem
    4/13/2015Price change$224,900-2.2%$115/sqft
    Source: RE/MAX PROFESSIONAL REALTY #6513002 Report a problem
    3/20/2015Price change$229,900-2.2%$118/sqft
    Source: RE/MAX PROFESSIONAL REALTY #6513002 Report a problem
    1/30/2015Listed for sale$235,000-2.1%$121/sqft
    Source: RE/MAX Professional Realty, Inc. #6513002 Report a problem
    12/20/2014Listing removed$240,000$123/sqft
    Source: RE/MAX Professional Realty - PA #6445517 Report a problem
    8/28/2014Listed for sale$240,000+71.6%$123/sqft
    Source: RE/MAX PROFESSIONAL REALTY #6445517 Report a problem
    12/3/1996Sold$139,900$72/sqft
    Source: Public Record Report a problem

    Public tax history

    YearProperty taxesTax assessment
    2025$5,483 +2%$101,370
    2024$5,375 +3%$101,370
    2023$5,220 +1.2%$101,370
    2022$5,160 +5.4%$101,370
    2021$4,896 +434.4%$101,370
    2020$916 -79.7%$101,370
    2019$4,519 +4.3%$101,370
    2018$4,333 +9899.1%$101,370
    2017$43 -98.6%$101,370
    2016$3,143 $101,370
    2015$3,143 $101,370
    2014$3,143 $101,370
    2013-- $101,370
    2012-- $101,370
    2011-- $101,370
    2010-- $101,370
    2009-- $101,370
    2008-- $101,370
    2007-- $101,370
    2006-- $101,370
    2005-- $101,370
    2004-- $101,370
    2003-- $101,370
    2000-- $101,370
    Find assessor info on the county website

    Neighborhood: 19335

    Nearby schools

    GreatSchools rating
    Schools provided by the listing agent
    • Elementary: CALN
    • Middle: SCOTT
    • High: COATESVILLE
    • District: Coatesville

    Source: The MLS. This data may not be complete. We recommend contacting the local school district to confirm school assignments for this home.

    Get a cash offer in 3 minutes
    Find out how much your home could sell for in as little as 3 minutes with a no-obligation cash offer.
    Estimated market value
    $418,600
    Get a cash offer in 3 minutes
    Find out how much your home could sell for in as little as 3 minutes with a no-obligation cash offer.
    Estimated market value
    $418,600