Welcome home to this lovely, light-filled center-hall Colonial nestled in one of North Brunswick's most desirable neighborhoods. The classic parquet-floored foyer welcomes you inside, opening to a sun-drenched formal living room on your left and an elegant dining room on your right. At the heart of the home, the eat-in kitchen boasts timeless wooden cabinetry and durable solid-surface countertops. It flows effortlessly into an inviting family room, complete with rich hardwood flooring, a brick wood-burning fireplace, and sliding glass doors that lead to an expansive rear deck and park-like backyard. A convenient powder room, dedicated laundry room, and direct access to a two-car garage complete the main level.Upstairs, the second level features three comfortable bedrooms, highlighted by a private primary suite equipped with its own en-suite bathroom and a large walk-in closet with custom organizers. The additional two bedrooms share a clean, full main bath. A spacious full basement offers endless potential for storage or customization, while the exterior charms with a beautiful paving-stone front walkway. Ideally located near highly-rated schools, vibrant shopping, local dining, major highways, and NYC train and bus lines, this vibrant community offers an array of local activities. This winner is ready for its next chapter!
For sale
Price cut: $15K (5/14)
$685,000
15 Lynn Ct, North Brunswick, NJ 08902
3beds
--sqft
Single Family Residence
Built in 1988
7,000 Square Feet Lot
$701,500 Zestimate®
$--/sqft
$-- HOA
What's special
Eat-in kitchenPark-like backyardLight-filled center-hall colonialEn-suite bathroomRich hardwood flooringElegant dining roomClean full main bath
- 57 days |
- 785 |
- 25 |
Zillow last checked:
Listing updated:
Listed by:
ANDREW ZASTKO,
CENTURY 21 GLORIA ZASTKO REALT 732-297-0600
Source: All Jersey MLS,MLS#: 2616469R
Facts & features
Interior
Bedrooms & bathrooms
- Bedrooms: 3
- Bathrooms: 3
- Full bathrooms: 2
- 1/2 bathrooms: 1
Primary bedroom
- Features: Full Bath, Walk-In Closet(s)
Bathroom
- Features: Tub Shower, Stall Shower
Dining room
- Features: Formal Dining Room
Kitchen
- Features: Eat-in Kitchen
Basement
- Area: 0
Heating
- Forced Air
Cooling
- Central Air
Appliances
- Included: Dishwasher, Dryer, Gas Range/Oven, Microwave, Washer, Gas Water Heater
Features
- Blinds, Entrance Foyer, Kitchen, Laundry Room, Bath Half, Living Room, Dining Room, Family Room, 3 Bedrooms, Bath Main, Bath Other, None
- Flooring: Carpet, Ceramic Tile, Vinyl-Linoleum
- Windows: Blinds
- Basement: Full, Exterior Entry, Utility Room
- Number of fireplaces: 1
- Fireplace features: Wood Burning
Interior area
- Total structure area: 0
Video & virtual tour
Property
Parking
- Total spaces: 2
- Parking features: Concrete, 2 Car Width, Garage, Attached, Garage Door Opener
- Attached garage spaces: 2
- Has uncovered spaces: Yes
Features
- Levels: Two
- Stories: 2
- Patio & porch: Deck
- Exterior features: Lawn Sprinklers, Curbs, Deck, Sidewalk, Yard
Lot
- Size: 7,000 Square Feet
- Dimensions: 100.00 x 70.00
- Features: Near Shopping, Near Train, Near Public Transit
Details
- Parcel number: 1400143070008828
- Zoning: R2
Construction
Type & style
- Home type: SingleFamily
- Architectural style: Colonial, Two Story
- Property subtype: Single Family Residence
Materials
- Roof: Asphalt
Condition
- Year built: 1988
Utilities & green energy
- Gas: Natural Gas
- Sewer: Public Sewer
- Water: Public
- Utilities for property: Cable TV, Cable Connected, Electricity Connected, Natural Gas Connected
Community & HOA
Community
- Features: Curbs, Sidewalks
Location
- Region: North Brunswick
Financial & listing details
- Tax assessed value: $206,100
- Annual tax amount: $13,293
- Date on market: 5/27/2026
- Ownership: Fee Simple
- Electric utility on property: Yes
Estimated market value
$701,500
$666,000 - $737,000
$3,678/mo
Price history
| Date | Event | Price |
|---|---|---|
| 5/14/2026 | Price change | $685,000-2.1% |
Source:  All Jersey MLS #2613107R Report a problem All Jersey MLS #2613107R Report a problem | ||
| 5/6/2026 | Listed for sale | $700,000 |
Source: All Jersey MLS #2613107R Report a problem | ||
| 4/21/2026 | Contingent | $700,000 |
Source: All Jersey MLS #2613107R Report a problem | ||
| 4/4/2026 | Listed for sale | $700,000+190.7% |
Source: All Jersey MLS #2613107R Report a problem | ||
| 10/13/1988 | Sold | $240,800 |
Source: Agent Provided Report a problem | ||
Public tax history
| Year | Property taxes | Tax assessment |
|---|---|---|
| 2025 | $13,059 | $206,100 |
| 2024 | $13,059 +1.8% | $206,100 |
| 2023 | $12,824 +3.5% | $206,100 |
| 2022 | $12,387 +2.4% | $206,100 |
| 2021 | $12,092 +3.6% | $206,100 |
| 2020 | $11,675 +4.3% | $206,100 |
| 2019 | $11,193 +3.7% | $206,100 |
| 2018 | $10,798 +0.4% | $206,100 |
| 2017 | $10,756 +1.8% | $206,100 |
| 2016 | $10,568 +1.2% | $206,100 |
| 2015 | $10,447 +1.7% | $206,100 |
| 2014 | $10,267 +1.9% | $206,100 |
| 2013 | $10,078 +4% | $206,100 |
| 2012 | $9,686 +4.5% | $206,100 |
| 2011 | $9,270 +4.1% | $206,100 |
| 2010 | $8,907 +2.2% | $206,100 |
| 2009 | $8,717 | $206,100 |
| 2008 | -- | $206,100 |
| 2007 | $30,078 +4.6% | $206,100 |
| 2006 | $28,761 +6.2% | $206,100 |
| 2005 | $27,091 +900% | $206,100 |
| 2004 | $2,709 | $206,100 |
| 2003 | -- | $206,100 |
| 2002 | -- | $206,100 |
| 2001 | -- | $206,100 |
Find assessor info on the county website
Monthly payment
Est. payment
Payment breakdown
Explore the cost of this home by adjusting the details. Changes won't be saved.Climate risks
Neighborhood: 08902
Nearby schools
GreatSchools rating
- 5/10Arthur M. Judd Elementary SchoolGrades: PK-4Distance: 0.6 mi
- 6/10North Brunswick Twp. Middle SchoolGrades: 7-8Distance: 2.1 mi
- 4/10North Brunswick Twp High SchoolGrades: 9-12Distance: 0.3 mi
- $714,9003 bd3 ba2k sqft17 Lynn Ct, North Brunswick, NJ 08902Off Market
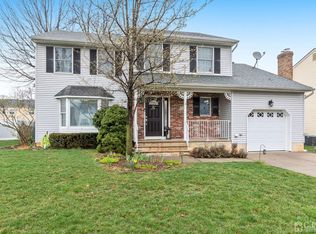
- $781,7004 bd3 ba2.3k sqft13 Lynn Ct, North Brunswick, NJ 08902Off Market
- $611,900-- bd-- ba1.8k sqft448 Hobart Rd, North Brunswick, NJ 08902Off Market
- $609,000-- bd-- ba1.8k sqft438 Hobart Rd, North Brunswick, NJ 08902Off Market
- $753,800-- bd-- ba2.3k sqft19 Lynn Ct, North Brunswick, NJ 08902Off Market
- $725,6004 bd3 ba2.1k sqft11 Lynn Ct, North Brunswick, NJ 08902Off Market
- $708,5003 bd3 ba1.8k sqft16 Lynn Ct, North Brunswick, NJ 08902Off Market
- $692,100-- bd-- ba-- sqft14 Lynn Ct, North Brunswick, NJ 08902Off Market
A local agent can set up tours, give advice and negotiate with sellers.
A local lender can help you make sure your offer is ready when you are.
Similar homes
- $775,0004 bd3 ba1.9k sqft46 Lynn Ct, North Brunswick, NJ 08902For Sale
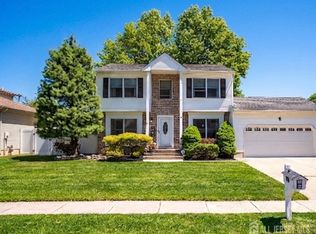
 MLS ID #2615666R, MUNA ATIEH. All Jersey MLS
 - $725,0004 bd3 ba2.1k sqft1101 Cottonwood Ct, North Brunswick, NJ 08902For Sale
 MLS ID #2700321R, JAYAKRISHNAN MANIYIL. All Jersey MLS
 - $650,0004 bd4 ba1.6k sqft2284 Polk Ave, North Brunswick, NJ 08902For Sale
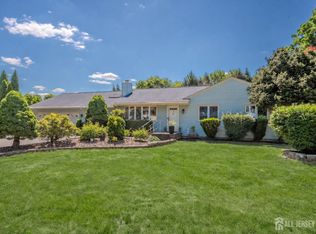 MLS ID #2617647R, ANDREW ZASTKO. All Jersey MLS
 - $699,9004 bd3 ba2.2k sqft176 Clay St, Milltown, NJ 08850For Sale
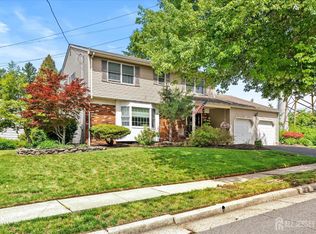 MLS ID #2616460R, JON KESSLER. All Jersey MLS
 - $699,0003 bd2 ba1.7k sqft5 Camelot Dr, East Brunswick, NJ 08816For SaleMLS ID #2617969R, TAYLOR C. LUCYK. All Jersey MLS
- $689,9003 bd3 ba2k sqft19 Fairway Blvd, Monroe Township, NJ 08831For SaleMLS ID #2617054R, MICHELLE RIZZO. All Jersey MLS
- $715,0003 bd3 ba1.5k sqft40 Jefferson Dr, Piscataway, NJ 08854For SaleMLS ID #2615128R, INDERJIT SINGH. All Jersey MLS
- $715,0006 bd4 ba2.3k sqft16 Neptune Ct, Somerset, NJ 08873For SaleMLS ID #2616810R, MUNA ATIEH. All Jersey MLS
- $549,0003 bd3 ba1.5k sqft22 Amy Dr, North Brunswick, NJ 08902For SaleMLS ID #2617346R, JAYAKRISHNAN MANIYIL. All Jersey MLS
- $649,0003 bd3 ba1.4k sqft39 McFadden Dr, Monroe Township, NJ 08831For SaleMLS ID #2700713R, PAMELA ELGHOUL. All Jersey MLS
- $649,0003 bd2 ba2.9k sqft1868 Amwell Rd, Somerset, NJ 08873For SaleMLS ID #2618265R, VINCENT BARICAUA. All Jersey MLS
- $599,9005 bd3 ba2.1k sqft48 Hill St, Milltown, NJ 08850For SaleMLS ID #2617017R, STEVEN R. SCHRAGER. All Jersey MLS
- $750,0004 bd3 ba1.9k sqft13 Abbott Rd, Somerset, NJ 08873For SaleMLS ID #2617832R, ROSITA ISALES. All Jersey MLS
- $674,0003 bd3 ba-- sqft16 Wilmot Rd, Sayreville, NJ 08872For SaleMLS ID #2612824R, JENISE BUCKALEW. All Jersey MLS
- $799,0005 bd4 ba2.2k sqft5 Yale Ct, East Brunswick, NJ 08816For SaleMLS ID #2700190R, DANIEL A. RAZZANO. All Jersey MLS
- $625,0004 bd3 ba2k sqft5 Cortland Dr, Somerset, NJ 08873For SaleMLS ID #2617876R, ROMAN BALANDIN. All Jersey MLS
- $649,0004 bd3 ba-- sqft8 Hooker St, Middlesex, NJ 08846For SaleMLS ID #2700597R, DOUG R. MARRA. All Jersey MLS
- $825,0004 bd3 ba2.4k sqft2 Brookside Ct, East Brunswick, NJ 08816For SaleMLS ID #2615628R, JANE MUELLER. All Jersey MLS
- $729,0003 bd2 ba1.6k sqft41 Rodak Cir, Edison, NJ 08817For SaleMLS ID #2614031R, MELANIE CAMAMIS HERBERT. All Jersey MLS
- $690,0003 bd3 ba1.7k sqft8 Adelphi Ct, Edison, NJ 08837For SaleMLS ID #2618270R, EMILY J. ZIZNEWSKI. All Jersey MLS
