Welcome home to 15 Lyons Ave, a timeless 3-bedroom 2.5 brick ranch nestled in the heart of Olde Delmar! Filled with warmth, character & exceptional living space, this beautifully maintained home offers the perfect blend of classic charm and thoughtful updates. The updated eat-in kitchen features stylish cabinetry, stainless steel appliances & tile flooring. It opens seamlessly to the dining room & expansive lower level, creating a wonderful flow for everyday living. The dining room showcases beautiful hardwood floors and custom built-ins before leading to an incredible sunroom with a stunning stone floor, an abundance of natural light, and access to both the backyard and lower level.
An inviting living room is anchored by a cozy wood-burning fireplace, custom built-ins, and picturesque views overlooking the sunroom and backyard. Hardwood floors continue throughout all three bedrooms, including a lovely primary suite with its own private bath featuring ceramic tile glass shower. A second full bath serves the additional bedrooms, while generous hallway storage adds everyday convenience.
A terrific walkout lower level truly feels like an extension of the main living space and offers endless possibilities for recreation, a family room, home office, or guest space. Highlights include a second wood-burning fireplace, extensive built-ins, a cedar closet, half bath, laundry area and charming oversized Dutch door leading to the sunroom. Plus, there is even a shuffleboard court built into the floor for unforgettable fun!
Outside, enjoy a large backyard complete with a spacious stone patio-perfect for summer barbecues, relaxing evenings, and entertaining. Buyers will certainly appreciate the generously sized shed perfect for extra storage. Ideally located just minutes from Delmar's Four Corners, parks, restaurants, shops and award-winning Bethlehem Schools. This is a rare opportunity to own a special home in one of Delmar's most sought after neighborhoods.
Pending
$525,000
15 Lyons Avenue, Delmar, NY 12054
3beds
1,779sqft
Single Family Residence, Residential
Built in 1951
0.48 Acres Lot
$545,500 Zestimate®
$295/sqft
$-- HOA
What's special
Stylish cabinetrySecond wood-burning fireplaceAbundance of natural lightHalf bathCustom built-insGenerous hallway storageExtensive built-ins
- 65 days
- 164
- 4
Likely to sell faster than
Zillow last checked:
Listing updated:
Listed by:
Howard Hanna Capital Inc 518-439-2888,
Cathy S Cooley 518-331-8525,
Carolyn Kinzel 518-727-9071,
Howard Hanna Capital Inc
Source: Global MLS,MLS#: 202621116
Facts & features
Interior
Bedrooms & bathrooms
- Bedrooms: 3
- Bathrooms: 3
- Full bathrooms: 2
- 1/2 bathrooms: 1
Primary bedroom
- Level: First
Bedroom
- Level: First
Bedroom
- Level: First
Primary bathroom
- Level: First
Full bathroom
- Level: First
Half bathroom
- Level: Basement
Dining room
- Level: First
Family room
- Level: Basement
Kitchen
- Level: First
Living room
- Level: First
Sun room
- Level: First
Heating
- Hot Water, Natural Gas
Cooling
- Central Air
Appliances
- Included: Dishwasher, Microwave, Oven, Range, Refrigerator, Washer/Dryer
- Laundry: In Basement
Features
- High Speed Internet, Built-in Features, Ceramic Tile Bath, Eat-in Kitchen
- Flooring: Ceramic Tile, Hardwood
- Basement: Finished,Full,Walk-Out Access
- Number of fireplaces: 2
- Fireplace features: Basement, Living Room, Wood Burning
Interior area
- Total structure area: 1,779
- Total interior livable area: 1,779 sqft
- Finished area above ground: 1,779
- Finished area below ground: 0
Video & virtual tour
Property
Parking
- Total spaces: 4
- Parking features: Off Street, Attached, Driveway
- Attached garage spaces: 1
- Has uncovered spaces: Yes
Features
- Patio & porch: Glass Enclosed, Patio, Porch
- Exterior features: None
Lot
- Size: 0.48 Acres
- Features: Level, Landscaped
Details
- Additional structures: Shed(s)
- Parcel number: 012200 96.0823
- Special conditions: Standard
Construction
Type & style
- Home type: SingleFamily
- Architectural style: Ranch
- Property subtype: Single Family Residence, Residential
Materials
- Brick
- Roof: Asphalt
Condition
- New construction: No
- Year built: 1951
Utilities & green energy
- Sewer: Public Sewer
- Water: Public
- Utilities for property: Cable Available
Community & HOA
HOA
- Has HOA: No
Location
- Region: Delmar
Financial & listing details
- Price per square foot: $295/sqft
- Tax assessed value: $408,594
- Annual tax amount: $8,698
- Date on market: 7/7/2026
Estimated market value
$545,500
$518,000 - $573,000
$3,043/mo
Price history
| Date | Event | Price |
|---|---|---|
| 7/16/2026 | Pending sale | $525,000$295/sqft |
Source:  Global MLS #202621116 Report a problem Global MLS #202621116 Report a problem | ||
| 7/7/2026 | Listed for sale | $525,000+26150%$295/sqft |
Source: Global MLS #202621116 Report a problem | ||
| 6/29/2019 | Listing removed | $2,300$1/sqft |
Source: Howard Hanna - Delmar #201921772 Report a problem | ||
| 6/7/2019 | Listed for rent | $2,300$1/sqft |
Source: Howard Hanna #201921772 Report a problem | ||
| 6/28/2012 | Listing removed | $2,000$1/sqft |
Source: Realty USA #201216124 Report a problem | ||
| 6/26/2012 | Listed for sale | $2,000$1/sqft |
Source: Realty USA #201216124 Report a problem | ||
| 6/21/2011 | Listing removed | $2,000$1/sqft |
Source: Realty USA #201114795 Report a problem | ||
| 3/31/2011 | Listed for sale | $2,000-98.2%$1/sqft |
Source: Realty USA #201114795 Report a problem | ||
| 11/25/2008 | Sold | $110,000-70.7%$62/sqft |
Source: Public Record Report a problem | ||
| 5/3/2007 | Sold | $375,000$211/sqft |
Source: Public Record Report a problem | ||
Public tax history
| Year | Property taxes | Tax assessment |
|---|---|---|
| 2025 | -- | $261,500 |
| 2024 | -- | $261,500 |
| 2023 | -- | $261,500 |
| 2022 | -- | $261,500 -1.7% |
| 2021 | -- | $266,000 |
| 2020 | -- | $266,000 |
| 2019 | -- | $266,000 |
| 2018 | -- | $266,000 |
| 2017 | $8,078 | $266,000 |
| 2016 | -- | $266,000 |
| 2015 | -- | $266,000 |
| 2014 | -- | $266,000 +4.3% |
| 2013 | -- | $255,100 |
| 2012 | -- | $255,100 |
| 2011 | -- | $255,100 |
| 2010 | -- | $255,100 |
| 2009 | -- | $255,100 |
| 2008 | -- | $255,100 |
| 2007 | -- | $255,100 |
| 2006 | -- | $255,100 +74.8% |
| 2005 | -- | $145,900 |
| 2004 | -- | $145,900 |
| 2003 | -- | $145,900 |
| 2002 | -- | $145,900 |
| 2001 | -- | $145,900 |
| 2000 | -- | $145,900 |
Find assessor info on the county website
Monthly payment
Climate risks
Neighborhood: 12054
Nearby schools
Schools provided by the listing agent
- Elementary: Hamagrael
- High: Bethlehem Central
Source: Global MLS. This data may not be complete. We recommend contacting the local school district to confirm school assignments for this home.
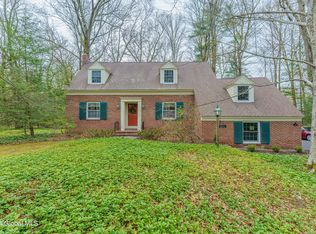
Similar homes
- $439,9004 bd2 ba1.6k sqft87 Murray Avenue, Delmar, NY 12054Active
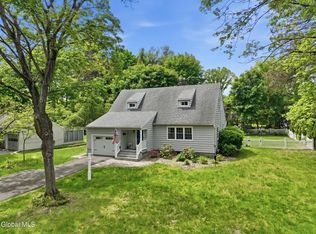 MLS ID #202617994, William Harris, Listing by: Field Realty. Global MLS
 - $325,0003 bd2 ba1.3k sqft136 Van Dyke Road, Delmar, NY 12054Active
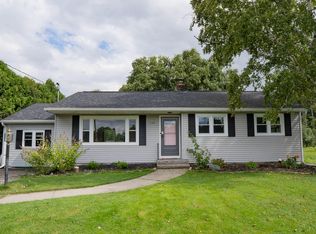 MLS ID #202625528, Nicholas Battaglia, Listing by: Battaglia Nicholas A. Global MLS
 - $480,0003 bd2 ba1.7k sqft8 Dalton Court, Delmar, NY 12054Active
 MLS ID #202624643, Cathy S Cooley, Listing by: Howard Hanna Capital Inc. Global MLS
 - $449,9003 bd3 ba1.8k sqft7 Van Rensselaer Way, Glenmont, NY 12077Active
 MLS ID #202625705, Rosemary McHugh, Listing by: Darby Real Estate of New York Inc. Global MLS
