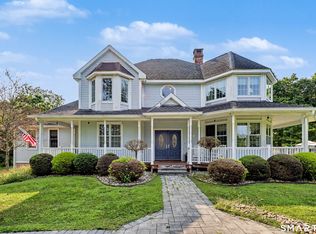
Highest and Best by Monday, Aug 10th by 5pm! Welcome to 15 Maggie Lane, a stunning Huntington Colonial situated on a quiet cul-de-sac of fine homes. Offering over 3,600 sq ft of exceptional living space, this 5-bedroom, 3.5 bath residence seamlessly blends timeless elegance with extensive modern updates. Step through the dramatic 2-story foyer into an airy, light-filled layout showcasing newly refinished hardwood floors throughout. The main level is built for entertaining and features a formal living room, dining room, dedicated home office/music room, and a grand family room with custom built-ins and a gas fireplace. At the heart of the home is the chef's kitchen featuring freshly painted white cabinetry, custom Brazilian granite, center island, double wall ovens, gas cooktop, and a sunny dining area with sliders to a Trex deck. Upstairs, the luxurious primary suite offers a tray ceiling, sitting area, two walk-in closets, and a newly remodeled spa-like primary bath featuring designer vanities, new tile, and high-end fixtures. Four additional generous bedrooms (including an en-suite) and an upper-level laundry room complete the second floor. Additional highlights include statement lighting with new chandeliers, a fully redone main-level powder room, a new camera security system, central air, 3-car garage, public water/sewer, and an underground sprinkler system. The full walk-out lower level is framed out, offering endless potential for a rec room, gym, or in-law suit Unbeatable Opportunity: Take advantage of an assumable VA Loan under 3 percent available for qualified buyers (open to BOTH Veterans and non-Veterans that qualify)! Minutes to top-rated schools, shopping, and major highways! 15 Maggie Lane is truly a turn-key forever home with unprecedented mortgage savings. Recent Updates & Special Features Include: Refinished Hardwood Floors Throughout Freshly Painted White Kitchen Cabinetry Updated Primary Bath Updated 1st Floor Powder Room Framed-Out Walk-Out Lower Level (Ready for Sheetrock) 3 New Designer Chandeliers Integrated Camera Security System Trex Deck & Underground Irrigation System
Under contract
$1,049,000
15 Maggie Lane, Shelton, CT 06484
5beds
5,285sqft
Single Family Residence
Built in 2006
0.53 Acres Lot
$1,064,100 Zestimate®
$198/sqft
$-- HOA
What's special
- 63 days
- 116
- 2
Likely to sell faster than
Zillow last checked:
Listing updated:
Listed by:
Uriah J. DeCarlo (203)376-0440,
Carbutti & Co., Realtors 203-269-4910
Source: Smart MLS,MLS#: 24196053
Facts & features
Interior
Bedrooms & bathrooms
- Bedrooms: 5
- Bathrooms: 4
- Full bathrooms: 3
- 1/2 bathrooms: 1
Primary bedroom
- Features: High Ceilings, Ceiling Fan(s), Full Bath, Walk-In Closet(s), Wall/Wall Carpet
- Level: Upper
- Area: 285 Square Feet
- Dimensions: 15 x 19
Bedroom
- Features: High Ceilings, Ceiling Fan(s), Wall/Wall Carpet
- Level: Upper
- Area: 272 Square Feet
- Dimensions: 16 x 17
Bedroom
- Features: Vaulted Ceiling(s), Ceiling Fan(s), Walk-In Closet(s), Wall/Wall Carpet
- Level: Upper
- Area: 180 Square Feet
- Dimensions: 12 x 15
Bedroom
- Features: High Ceilings, Ceiling Fan(s), Full Bath, Wall/Wall Carpet, Stall Shower
- Level: Upper
- Area: 143 Square Feet
- Dimensions: 11 x 13
Bedroom
- Features: High Ceilings, Ceiling Fan(s), Wall/Wall Carpet
- Level: Upper
- Area: 195 Square Feet
- Dimensions: 13 x 15
Primary bathroom
- Features: Double-Sink, Whirlpool Tub, Tile Floor
- Level: Upper
Bathroom
- Features: High Ceilings, Tub w/Shower, Tile Floor
- Level: Upper
Bathroom
- Features: Remodeled, Tile Floor
- Level: Main
Dining room
- Features: High Ceilings, Combination Liv/Din Rm, Hardwood Floor
- Level: Main
- Area: 180 Square Feet
- Dimensions: 12 x 15
Family room
- Features: High Ceilings, Bookcases, Built-in Features, Ceiling Fan(s), Gas Log Fireplace, Hardwood Floor
- Level: Main
- Area: 400 Square Feet
- Dimensions: 20 x 20
Kitchen
- Features: High Ceilings, Breakfast Bar, Granite Counters, Kitchen Island, Pantry, Hardwood Floor
- Level: Main
- Area: 375 Square Feet
- Dimensions: 15 x 25
Living room
- Features: High Ceilings, Combination Liv/Din Rm, Hardwood Floor
- Level: Main
- Area: 192 Square Feet
- Dimensions: 12 x 16
Office
- Features: High Ceilings, Hardwood Floor
- Level: Main
- Area: 180 Square Feet
- Dimensions: 12 x 15
Heating
- Forced Air, Oil
Cooling
- Central Air
Appliances
- Included: Gas Cooktop, Oven, Microwave, Refrigerator, Dishwasher, Disposal, Water Heater
- Laundry: Lower Level, Upper Level
Features
- Central Vacuum
- Basement: Full,Unfinished,Interior Entry,Concrete
- Attic: Pull Down Stairs
- Number of fireplaces: 1
Interior area
- Total structure area: 5,285
- Total interior livable area: 5,285 sqft
- Finished area above ground: 3,643
- Finished area below ground: 1,642
Property
Parking
- Total spaces: 3
- Parking features: Attached
- Attached garage spaces: 3
Features
- Patio & porch: Porch, Deck
- Exterior features: Rain Gutters, Lighting, Underground Sprinkler
Lot
- Size: 0.53 Acres
- Features: Dry, Cul-De-Sac, Landscaped
Details
- Parcel number: 295960
- Zoning: R-1
Construction
Type & style
- Home type: SingleFamily
- Architectural style: Colonial
- Property subtype: Single Family Residence
Materials
- Aluminum Siding, Brick
- Foundation: Concrete Perimeter
- Roof: Asphalt
Condition
- New construction: No
- Year built: 2006
Utilities & green energy
- Sewer: Public Sewer
- Water: Public
Community & HOA
Community
- Features: Golf, Library, Medical Facilities, Park, Private School(s), Shopping/Mall
- Security: Security System
- Subdivision: Huntington
HOA
- Has HOA: No
Location
- Region: Shelton
Financial & listing details
- Price per square foot: $198/sqft
- Tax assessed value: $635,040
- Annual tax amount: $9,849
- Date on market: 8/1/2026
Estimated market value
$1,064,100
$1.01M - $1.12M
$5,266/mo
Price history
| Date | Event | Price |
|---|---|---|
| 8/12/2026 | Pending sale | $1,049,000$198/sqft |
Source:  Smart MLS #24196053 Report a problem Smart MLS #24196053 Report a problem | ||
| 8/7/2026 | Listed for sale | $1,049,000+38.9%$198/sqft |
Source: Smart MLS #24196053 Report a problem | ||
| 5/14/2021 | Sold | $755,000-2.6%$143/sqft |
Source: Smart MLS #170370489 Report a problem | ||
| 3/4/2021 | Pending sale | $775,000$147/sqft |
Source: Berkshire Hathaway HomeServices New England Properties #170370489 Report a problem | ||
| 2/12/2021 | Listed for sale | $775,000-3.7%$147/sqft |
Source: Berkshire Hathaway HomeServices New England Properties #170370489 Report a problem | ||
| 8/17/2007 | Sold | $804,800$152/sqft |
Source: Public Record Report a problem | ||
Public tax history
| Year | Property taxes | Tax assessment |
|---|---|---|
| 2025 | $9,143 -1.9% | $485,800 |
| 2024 | $9,318 +9.8% | $485,800 |
| 2023 | $8,487 | $485,800 |
| 2022 | $8,487 -6.3% | $485,800 +18.1% |
| 2021 | $9,058 -1.7% | $411,180 |
| 2020 | $9,219 | $411,180 |
| 2019 | $9,219 +1% | $411,180 |
| 2017 | $9,132 -4.2% | $411,180 -3.8% |
| 2015 | $9,536 | $427,420 |
| 2014 | $9,536 | $427,420 |
| 2013 | $9,536 -0.4% | $427,420 |
| 2012 | $9,574 -5.6% | $427,420 -21.7% |
| 2011 | $10,139 -0.2% | $546,000 |
| 2010 | $10,161 | $546,000 |
| 2009 | $10,161 | $546,000 |
| 2008 | $10,161 +305.1% | $546,000 +280.3% |
| 2007 | $2,508 | $143,570 |
Find assessor info on the county website
Monthly payment
Est. payment
Payment breakdown
Explore the cost of this home by adjusting the details. Changes won't be saved.Climate risks
Neighborhood: 06484
Nearby schools
Schools provided by the listing agent
- Elementary: Booth Hill
- Middle: Shelton,Perry Hill
- High: Shelton
Source: Smart MLS. This data may not be complete. We recommend contacting the local school district to confirm school assignments for this home.
Similar homes
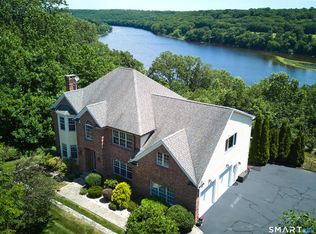
- $1,129,0004 bd4 ba4.2k sqft4 Nature Lane, Shelton, CT 06484For Sale
 MLS ID #24209425, John Hackett, William Raveis Real Estate. Smart MLS
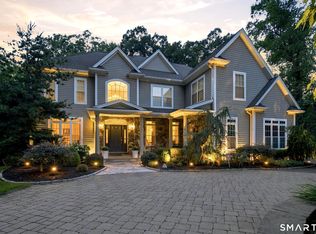
 - $1,349,9995 bd5 ba4.3k sqft99 Maler Avenue, Shelton, CT 06484For Sale
 MLS ID #24205072, Keenan Carey, Carey & Guarrera Real Estate. Smart MLS
 - $999,9904 bd3 ba2.9k sqft23 Scotch Pine Drive, Shelton, CT 06484For Sale
 MLS ID #24200114, Chris Carey, Carey & Guarrera Real Estate. Smart MLS
 - $1,249,0004 bd3 ba3.4k sqft165 Soundview Avenue, Shelton, CT 06484For Sale
 MLS ID #24199030, Lisa Pirraglia, Bee Home Realty, LLC. Smart MLS
 - $1,299,0006 bd5 ba5.5k sqft28 Strawberry Lane, Shelton, CT 06484For SaleMLS ID #24166413, Renee Taormina, Coldwell Banker Realty. Smart MLS
- $849,9004 bd3 ba3k sqft66 Cayer Circle, Shelton, CT 06484For SaleMLS ID #24189723, Marissa Papa, Preston Gray Real Estate. Smart MLS
- $775,0004 bd3 ba3.5k sqft1 Brownson Drive, Shelton, CT 06484For SaleMLS ID #24206222, Tracy S. Perry, Real Estate Two. Smart MLS
- $999,9004 bd3 ba2.9k sqft15 Scotch Pine Drive, Shelton, CT 06484New ConstructionMLS ID #24172994, Stephen Guarrera, Carey & Guarrera Real Estate. Smart MLS
- $1,045,0004 bd3 ba3k sqft450 James Farm Road, Stratford, CT 06614For SaleMLS ID #24171659, Carrie Sakey, Coldwell Banker Realty. Smart MLS
- $899,9004 bd4 ba4.5k sqft25-1 Macintosh Drive, Oxford, CT 06478For SaleMLS ID #24209424, David Soares, RE/MAX Right Choice. Smart MLS
- $1,029,0004 bd3 ba4.1k sqft169 North Park Avenue, Easton, CT 06612For SaleMLS ID #24204969, Tulip Zamindar, Higgins Group Bedford Square. Smart MLS
- $1,350,0004 bd6 ba4.2k sqft39 Golden Hill Lane, Shelton, CT 06484For SaleMLS ID #24165333, Marissa Papa, Preston Gray Real Estate. Smart MLS
- $1,124,9005 bd6 ba4.7k sqft48 Winton Farm Road, Newtown, CT 06470For SaleMLS ID #24206084, Jonathan Minerick, Homecoin.com. Smart MLS
- $1,149,9005 bd5 ba5k sqft7 Hannah Lane, Monroe, CT 06468For SaleMLS ID #24203959, Marissa Papa, Preston Gray Real Estate. Smart MLS
- $995,0004 bd4 ba4.1k sqft245 Grey Rock Road, Southbury, CT 06488For SaleMLS ID #24201000, Mustafa Muaremi, Coldwell Banker Realty. Smart MLS
- $1,275,0005 bd5 ba6.2k sqft141 Putting Green Road, Trumbull, CT 06611For SaleMLS ID #24178123, Scott Palma, William Raveis Real Estate. Smart MLS
- $1,100,0006 bd4 ba4.2k sqft3 Still Road, Oxford, CT 06478For SaleMLS ID #24188714, Sue Kopec-Jutcawitz, Coldwell Banker Realty. Smart MLS
- $1,180,0006 bd6 ba5.7k sqft41 Grindstone Lane, Monroe, CT 06468For SaleMLS ID #24184008, Danielle McCain, BHGRE Gaetano Marra Homes. Smart MLS
- $975,0005 bd7 ba5.3k sqft12 Carriage Hill Road, Woodbridge, CT 06525For SaleMLS ID #24202502, Kate Esposito, William Pitt Sotheby's Int'l. Smart MLS
- $1,174,9005 bd5 ba5.3k sqft65 Trailside Drive, Monroe, CT 06468For SaleMLS ID #24156537, Brian Christy, William Raveis Real Estate. Smart MLS
