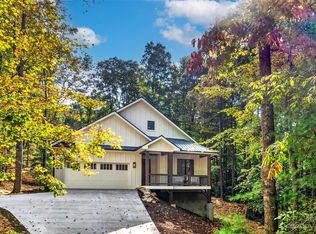
Live where adventure meets convenience—this new home by 3x award winning Copper Builders, in South Asheville puts you minutes from hiking trails, scenic parkways, and vibrant shopping and dining. Set on a full acre in serene Pinner's Ridge, it’s the ideal basecamp for mountain weekends or everyday living. The open and airy design is perfect for family and friends. The chef's kitchen centers around a large island that looks out across the dining and living spaces. Unwind around an inviting fireplace that serves as the centerpiece of the living room. Step outside onto the covered decks for relaxed, 4-season living. A private primary suite is ideal for winding down in the evenings. The lower level provides abundant space with two spacious bedrooms, a full bath, and flex room ideal for wellness or hobbies. The spacious homesite delivers a large yard and fantastic privacy. With room to grow and nature all around, this home brings all the conveniences of Asheville right to your doorstep.
Closed
$925,000
15 Maggies Ln, Asheville, NC 28803
3beds
2,468sqft
Single Family Residence
Built in 2025
1.01 Acres Lot
$879,200 Zestimate®
$375/sqft
$3,565 Estimated rent
Home value
$879,200
$800,000 - $967,000
$3,565/mo
Zestimate® history
Owner options
List your home for rent
$3,565/mo
Rent Zestimate®
Find your next renter with Zillow Rental Manager. Plus, with online applications, you can quickly screen prospective tenants – for free.
$3,565/mo
Rent Zestimate®
Refinance and save
$6,110/mo
Est. payment
Refinancing to a lower rate could help reduce your monthly payments and save thousands over the life of the loan.
$6,110/mo
Est. payment
Explore your selling options
Work with a Zillow partner agent
Leverage their expertise and Zillow's premium Showcase listings to get your home seen by more buyers.
Get startedList with your own agent
Get your home in front of millions of buyers by listing it on Zillow.
Learn how to do itSell it yourself
Take full control of how buyers see your home on Zillow by listing For Sale by Owner (FSBO).
List your homeWhat's special
Lower levelInviting fireplaceFlex roomSpacious bedroomsFantastic privacyCovered decksLarge island
Zillow last checked:
Listing updated:
Listed by:
Alec Cantley 828-989-4487,
Premier Sotheby’s International Realty,
Kevin Scarmack,
Mountain Oak Properties LLC
Bought with:
Hilary Corn
Coldwell Banker Advantage
Source: Canopy MLS as distributed by MLS GRID,MLS#: 4183002
Facts & features
Interior
Bedrooms & bathrooms
- Bedrooms: 3
- Bathrooms: 3
- Full bathrooms: 2
- 1/2 bathrooms: 1
- Main level bedrooms: 1
Primary bedroom
- Features: Vaulted Ceiling(s), Walk-In Closet(s)
- Level: Main
Bedroom s
- Level: Basement
Bedroom s
- Level: Basement
Bathroom full
- Level: Main
Bathroom half
- Level: Main
Bathroom full
- Level: Basement
Dining area
- Features: Open Floorplan, Vaulted Ceiling(s)
- Level: Main
Exercise room
- Level: Basement
Great room
- Features: Built-in Features, Open Floorplan, Vaulted Ceiling(s)
- Level: Main
Kitchen
- Features: Built-in Features, Kitchen Island, Open Floorplan, Walk-In Pantry
- Level: Main
Laundry
- Level: Basement
Study
- Level: Main
Utility room
- Level: Basement
Heating
- Heat Pump
Cooling
- Heat Pump
Appliances
- Included: Dishwasher, Gas Range, Microwave, Tankless Water Heater
- Laundry: In Basement, Laundry Room
Features
- Kitchen Island, Open Floorplan, Walk-In Closet(s), Walk-In Pantry
- Flooring: Laminate, Tile
- Basement: Daylight,Exterior Entry,Interior Entry,Partially Finished,Storage Space,Walk-Up Access
- Fireplace features: Great Room, Propane
Interior area
- Total structure area: 1,532
- Total interior livable area: 2,468 sqft
- Finished area above ground: 1,532
- Finished area below ground: 936
Property
Parking
- Total spaces: 2
- Parking features: Basement, Driveway, Attached Garage, Garage Faces Side
- Attached garage spaces: 2
- Has uncovered spaces: Yes
Features
- Levels: One
- Stories: 1
- Patio & porch: Covered, Front Porch, Rear Porch
- Waterfront features: None
Lot
- Size: 1.01 Acres
- Features: Sloped
Details
- Additional structures: None
- Parcel number: 966509852000000
- Zoning: R-2
- Special conditions: Standard
- Horse amenities: None
Construction
Type & style
- Home type: SingleFamily
- Architectural style: Arts and Crafts
- Property subtype: Single Family Residence
Materials
- Fiber Cement
- Roof: Shingle,Metal
Condition
- New construction: Yes
- Year built: 2025
Details
- Builder name: Copper Builders LLC
Utilities & green energy
- Sewer: Septic Installed
- Water: City
Community & HOA
Community
- Features: None
- Subdivision: Pinners Ridge
HOA
- Has HOA: Yes
- HOA fee: $750 annually
Location
- Region: Asheville
- Elevation: 2000 Feet
Financial & listing details
- Price per square foot: $375/sqft
- Tax assessed value: $53,000
- Date on market: 9/26/2024
- Cumulative days on market: 243 days
- Listing terms: Cash,Conventional
- Road surface type: Concrete, Paved
Price history
| Date | Event | Price |
|---|---|---|
| 7/3/2025 | Sold | $925,000-2.1%$375/sqft |
Source:  Canopy MLS as distributed by MLS GRID #4183002 Report a problem Canopy MLS as distributed by MLS GRID #4183002 Report a problem | ||
| 6/26/2025 | Pending sale | $945,000$383/sqft |
Source: Canopy MLS as distributed by MLS GRID #4183002 Report a problem | ||
| 5/8/2025 | Price change | $945,000-5%$383/sqft |
Source: Canopy MLS as distributed by MLS GRID #4183002 Report a problem | ||
| 9/26/2024 | Listed for sale | $995,000+362.8%$403/sqft |
Source: Canopy MLS as distributed by MLS GRID #4183002 Report a problem | ||
| 6/17/2024 | Sold | $215,000$87/sqft |
Source: Canopy MLS as distributed by MLS GRID #4143850 Report a problem | ||
Public tax history
Tax history is unavailable.
Neighborhood: 28803
Nearby homes
- $925,0003 bd2 ba1.5k sqft15 Maggies Ln, Asheville, NC 28803Sold
- $756,0003 bd2 ba1.9k sqft11 Maggies Ln, Asheville, NC 28803Sold
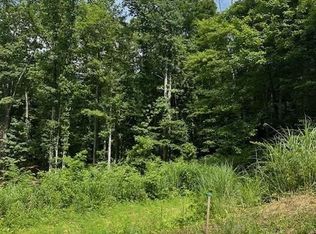
- $149,9000.82 Acres25 Maggies Ln, Asheville, NC 28803Lot/Land

- $220,0000.79 Acres20 Maggies Ln, Asheville, NC 28803Sold
- $92,800-- bd-- ba-- sqft154 Windover Dr, Asheville, NC 28803Off Market
- $656,2004 bd3 ba2.3k sqft56 Fiver Ln, Asheville, NC 28803Off Market
- $414,6003 bd3 ba1.4k sqft65 Fiver Ln, Asheville, NC 28803Off Market
- $896,7009.34 Acres8 Maggies Ln, Asheville, NC 28803Off Market
Nearby schools
GreatSchools rating
- 6/10Glen Arden ElementaryGrades: PK-4Distance: 2.9 mi
- 7/10Cane Creek MiddleGrades: 6-8Distance: 3.8 mi
- 7/10T C Roberson HighGrades: PK,9-12Distance: 3 mi
Schools provided by the listing agent
- Elementary: Glen Arden/Koontz
- Middle: Cane Creek
- High: T.C. Roberson
Source: Canopy MLS as distributed by MLS GRID. This data may not be complete. We recommend contacting the local school district to confirm school assignments for this home.
Get a cash offer in 3 minutes
Find out how much your home could sell for in as little as 3 minutes with a no-obligation cash offer.
Estimated market value
$879,200
Get a cash offer in 3 minutes
Find out how much your home could sell for in as little as 3 minutes with a no-obligation cash offer.
Estimated market value
$879,200
- North Carolina
- Buncombe County
- Asheville
- 28803
- 15 Maggies Ln
Nearby cities
Nearby neighborhoods
Nearby zip codes
Other Asheville Topics
