Welcome to this extraordinary 3800 sqf new construction built by a builder who is known for his elaborate designs and craftsmanship. This house is nestled in a quiet cut-du-sac in prime location of Old Bethpage with Plainview schools. This 5 bedroom, 5.5 bathroom open concept colonial style home features a foyer entry with a modern chandelier that welcomes you to this sun flooded masterpiece. Formal living room. Formal dining room with coffered ceiling. Den/ family room with a top of the line gas fireplace. The state of art kitchen is a chef's dream with Bosch appliances including double oven, 36" gas cooktop. Large kitchen island with rainfall and built in microwave. Custom cabinetry. Quarts countertops. Built in bar with wine fridge. A big walk in pantry. Large Mudroom area with private 2 car garage entrance. Powder room. A large guest en-suite is also located on first floor with walk in closet and full bathroom. The stairs with modern glass handrails take you to the second floor. Primary suite is a true retreat complete with walk in closets and a luxurious bathroom with free standing tub, full shower and two vanities. Junior suite with en-suite full bathroom. Two additional generous sized bedrooms. Full elegant bathroom. Laundry room is located on second floor. Full unfinished basement with outside separate entrance. Oversized backyard with seven zoned sprinkler system. Large paver Patio and gas connection for a BBQ grill. Two zoned heat and central air conditioning and much more to see
Sold for $1,930,000
$1,930,000
15 Maggio Lane, Old Bethpage, NY 11804
5beds
3,800sqft
Single Family Residence, Residential
Built in 2025
10,375 Square Feet Lot
$2,103,200 Zestimate®
$508/sqft
$7,594 Estimated rent
Home value
$2,103,200
$1.89M - $2.33M
$7,594/mo
Zestimate® history
Owner options
List your home for rent
$7,594/mo
Rent Zestimate®
Find your next renter with Zillow Rental Manager. Plus, with online applications, you can quickly screen prospective tenants – for free.
$7,594/mo
Rent Zestimate®
Refinance and save
$12,956/mo
Est. payment
Refinancing to a lower rate could help reduce your monthly payments and save thousands over the life of the loan.
$12,956/mo
Est. payment
Explore your selling options
Work with a Zillow partner agent
Leverage their expertise and Zillow's premium Showcase listings to get your home seen by more buyers.
Get startedList with your own agent
Get your home in front of millions of buyers by listing it on Zillow.
Learn how to do itSell it yourself
Take full control of how buyers see your home on Zillow by listing For Sale by Owner (FSBO).
List your homeWhat's special
Modern chandelierOversized backyardBosch appliancesLarge paver patioGenerous sized bedroomsJunior suiteElegant bathroom
Zillow last checked:
Listing updated:
Listed by:
Nazila Bakhshi 516-317-9979,
Douglas Elliman Real Estate 516-921-2262
Bought with:
Jamie Gorman, 10491213306
Charles Rutenberg Realty Inc
Source: OneKey® MLS as distributed by MLS GRID,MLS#: 818534
Facts & features
Interior
Bedrooms & bathrooms
- Bedrooms: 5
- Bathrooms: 5
- Full bathrooms: 4
- 1/2 bathrooms: 1
Bedroom 5
- Level: Second
Bathroom 1
- Description: ensuite full bathroom, walking closet
- Level: First
Bathroom 1
- Description: half bath
- Level: First
Bathroom 2
- Description: primary, walking closet, full bathroom
- Level: Second
Bathroom 2
- Description: full bathroom
- Level: First
Bathroom 3
- Description: en-suite full bathroom
- Level: Second
Bathroom 3
- Level: Second
Bathroom 4
- Level: Second
Bathroom 4
- Level: Second
Bathroom 5
- Level: Second
Basement
- Description: full unfinished, separate outside entrance, includes 200 sqf of 9 foot ceiling
- Level: Lower
Dining room
- Level: First
Family room
- Description: gas fire place
- Level: First
Kitchen
- Level: First
Living room
- Level: First
Heating
- Has Heating (Unspecified Type)
Cooling
- Central Air
Appliances
- Included: Dishwasher, Dryer, Freezer, Gas Cooktop, Gas Oven, Gas Range, Microwave, Refrigerator, Stainless Steel Appliance(s), Washer, Gas Water Heater, Wine Refrigerator
Features
- First Floor Bedroom, First Floor Full Bath, Breakfast Bar, Built-in Features, Cathedral Ceiling(s), Chandelier, Chefs Kitchen, Crown Molding, Double Vanity, Eat-in Kitchen, Entertainment Cabinets, Entrance Foyer, Formal Dining, Granite Counters
- Flooring: Hardwood
- Basement: Full
- Attic: Full
- Number of fireplaces: 1
- Fireplace features: Gas
Interior area
- Total structure area: 3,800
- Total interior livable area: 3,800 sqft
Property
Parking
- Total spaces: 2
- Parking features: Garage
- Garage spaces: 2
Lot
- Size: 10,375 Square Feet
Details
- Parcel number: 2489470880000270
- Special conditions: None
Construction
Type & style
- Home type: SingleFamily
- Architectural style: Colonial,Modern
- Property subtype: Single Family Residence, Residential
Materials
- Advanced Framing Technique, Aluminum Siding, Foam Insulation, Stone, Vinyl Siding
Condition
- New Construction
- New construction: Yes
- Year built: 2025
Utilities & green energy
- Sewer: Public Sewer
- Water: Public
- Utilities for property: Cable Available, Electricity Connected, Natural Gas Connected, Trash Collection Public, Water Connected
Community & HOA
HOA
- Has HOA: No
Location
- Region: Old Bethpage
Financial & listing details
- Price per square foot: $508/sqft
- Tax assessed value: $583
- Annual tax amount: $15,859
- Date on market: 1/29/2025
- Cumulative days on market: 21 days
- Listing agreement: Exclusive Right To Sell
- Electric utility on property: Yes
Price history
| Date | Event | Price |
|---|---|---|
| 6/6/2025 | Sold | $1,930,000+0.2%$508/sqft |
Source:  OneKey® MLS as distributed by MLS GRID #818534 Report a problem OneKey® MLS as distributed by MLS GRID #818534 Report a problem | ||
| 2/23/2025 | Pending sale | $1,926,000$507/sqft |
Source: OneKey® MLS as distributed by MLS GRID #818534 Report a problem | ||
| 1/29/2025 | Listed for sale | $1,926,000+167.5%$507/sqft |
Source: OneKey® MLS as distributed by MLS GRID #818534 Report a problem | ||
| 12/5/2023 | Sold | $720,000+63.3%$189/sqft |
Source: Public Record Report a problem | ||
| 3/24/2021 | Listing removed | -- |
Source: Owner Report a problem | ||
| 7/12/2017 | Listing removed | $441,000$116/sqft |
Source: Owner Report a problem | ||
| 7/4/2017 | Listed for sale | $441,000$116/sqft |
Source: Owner Report a problem | ||
Public tax history
| Year | Property taxes | Tax assessment |
|---|---|---|
| 2024 | -- | $510 -7.4% |
| 2023 | -- | $551 -5.5% |
| 2022 | -- | $583 |
| 2021 | $14,892 +4% | -- |
| 2020 | $14,322 -17.6% | $754 -6.7% |
| 2019 | $17,383 | $808 -21.4% |
| 2018 | $17,383 +4.5% | $1,028 |
| 2017 | $16,641 +6.2% | $1,028 |
| 2016 | $15,674 +232.6% | $1,028 |
| 2015 | $4,712 +12.1% | $1,028 |
| 2013 | $4,202 +5.7% | $1,028 |
| 2012 | $3,975 -53.5% | $1,028 |
| 2011 | $8,547 -0.2% | $1,028 -5.9% |
| 2010 | $8,562 | $1,093 -15.7% |
| 2009 | -- | $1,296 -0.4% |
| 2008 | -- | $1,301 +0.3% |
| 2006 | -- | $1,297 -37.1% |
| 2005 | -- | $2,062 -39.1% |
| 2004 | -- | $3,386 |
| 2003 | -- | $3,386 -51.3% |
| 2002 | -- | $6,950 |
| 2001 | -- | $6,950 |
| 2000 | -- | $6,950 |
Find assessor info on the county website
Neighborhood: 11804
Nearby homes
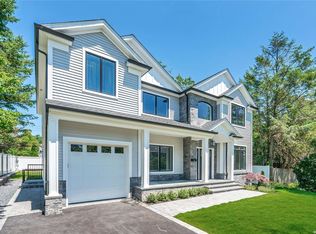
- $1,558,0005 bd5 ba3.2k sqft14 Forte Ave, Old Bethpage, NY 11804Off Market
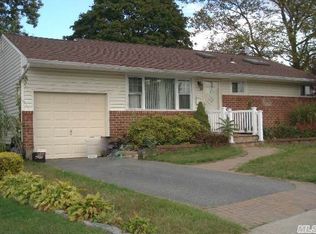
- $1,415,6004 bd3 ba3k sqft20 Robert St, Old Bethpage, NY 11804Off Market
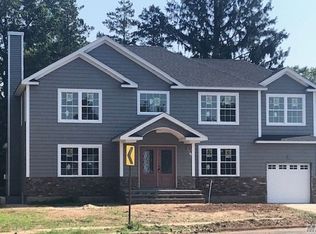
- $1,480,6005 bd3 ba3k sqft43 Lark Ct, Old Bethpage, NY 11804Off Market
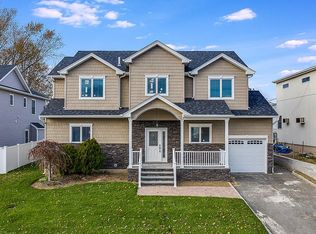
- $1,299,2004 bd4 ba2.9k sqft2 Crescent Dr, Old Bethpage, NY 11804Off Market
- $1,720,3005 bd4 ba3.7k sqft210 Haypath Rd, Old Bethpage, NY 11804Off Market
- $1,846,3005 bd5 ba3.6k sqft5 Lesley Ln, Old Bethpage, NY 11804Off Market
- $1,518,8005 bd3 ba3.4k sqft5 Frankie Ln, Old Bethpage, NY 11804Off Market
- $1,638,0005 bd5 ba3.6k sqft8 Harrow Ln, Old Bethpage, NY 11804Sold
- $1,575,0005 bd5 ba3.6k sqft14 Sherman Rd, Old Bethpage, NY 11804Sold
Nearby schools
GreatSchools rating
- 7/10Old Bethpage SchoolGrades: K-4Distance: 0.9 mi
- 8/10H B Mattlin Middle SchoolGrades: 5-8Distance: 1.7 mi
- 9/10Plainview Old Bethpage JFK High SchoolGrades: 9-12Distance: 1.7 mi
Schools provided by the listing agent
- Elementary: Plainview-Old Bethpage Kndg Ctr
- Middle: H B Mattlin Middle School
- High: Plainview-Old Bethpage/Jfk Hs
Source: OneKey® MLS as distributed by MLS GRID. This data may not be complete. We recommend contacting the local school district to confirm school assignments for this home.
Get a cash offer in 3 minutes
Find out how much your home could sell for in as little as 3 minutes with a no-obligation cash offer.
Estimated market value
$2,103,200
Get a cash offer in 3 minutes
Find out how much your home could sell for in as little as 3 minutes with a no-obligation cash offer.
Estimated market value
$2,103,200
- New York
- Nassau County
- Old Bethpage
- 11804
- 15 Maggio Lane
Nearby cities
Nearby zip codes
Other Old Bethpage Topics
