Luxury and Elegant Modern Farmhouse with large lot! Experience refined living in this exquisite 4-bedroom, 2.5-bath luxury home, designed with impeccable taste and built for comfort and style. This residence offers an exceptional blend of sophistication and function. From the moment you step inside, you're greeted by soaring ceilings, rich finishes, and a thoughtfully designed floor plan that balances open-concept living with private retreat spaces. The gourmet kitchen is a chef's dream, featuring high-end appliances, custom cabinetry, and a spacious island ideal for entertaining. The expansive primary suite offers a serene escape, complete with a spa-inspired en-suite bath and generous walk-in closet. Work from home in your private office overlooking the expansive front yard. Three additional bedrooms provide versatility for guests, home office, or family living. Walk-in attic with unfinished space for all your storage needs. Outdoors, enjoy beautifully landscaped grounds and ample room for relaxation or entertaining. The oversized 3-car garage offers both convenience and abundant storage for vehicles, hobbies, or luxury toys. With no detail overlooked, this home delivers a lifestyle of comfort, elegance, and prestige. Low County Taxes!
Sold for $685,000
$685,000
15 Magnolia Ln, Youngsville, NC 27596
4beds
2,786sqft
Single Family Residence, Residential
Built in 2022
1.15 Acres Lot
$682,100 Zestimate®
$246/sqft
$2,536 Estimated rent
Home value
$682,100
$587,000 - $791,000
$2,536/mo
Zestimate® history
Owner options
List your home for rent
$2,536/mo
Rent Zestimate®
Find your next renter with Zillow Rental Manager. Plus, with online applications, you can quickly screen prospective tenants – for free.
$2,536/mo
Rent Zestimate®
Refinance and save
$4,004/mo
Est. payment
Refinancing to a lower rate could help reduce your monthly payments and save thousands over the life of the loan.
$4,004/mo
Est. payment
Explore your selling options
Work with a Zillow partner agent
Leverage their expertise and Zillow's premium Showcase listings to get your home seen by more buyers.
Get startedList with your own agent
Get your home in front of millions of buyers by listing it on Zillow.
Learn how to do itSell it yourself
Take full control of how buyers see your home on Zillow by listing For Sale by Owner (FSBO).
List your homeWhat's special
Rich finishesSoaring ceilingsBeautifully landscaped groundsGourmet kitchenHigh-end appliancesPrivate officeSpacious island
Zillow last checked:
Listing updated:
Listed by:
Katherin Burnette 919-523-4912,
Keller Williams Legacy
Bought with:
Melissa Elliott, 284676
LPT Realty, LLC
Source: Doorify MLS,MLS#: 10101265
Facts & features
Interior
Bedrooms & bathrooms
- Bedrooms: 4
- Bathrooms: 3
- Full bathrooms: 2
- 1/2 bathrooms: 1
Heating
- Forced Air, Heat Pump
Cooling
- Central Air, Heat Pump
Appliances
- Included: Bar Fridge, Built-In Range, Dishwasher, Double Oven, Electric Water Heater, Gas Range, Plumbed For Ice Maker, Range, Smart Appliance(s), Stainless Steel Appliance(s), Water Heater
- Laundry: Laundry Room, Main Level, Sink
Features
- Bookcases, Cathedral Ceiling(s), Ceiling Fan(s), Chandelier, Double Vanity, Entrance Foyer, High Ceilings, Kitchen Island, Open Floorplan, Pantry, Master Downstairs, Quartz Counters, Recessed Lighting, Room Over Garage, Separate Shower, Smooth Ceilings, Walk-In Closet(s), Walk-In Shower, Wet Bar, Wired for Data
- Flooring: Vinyl
Interior area
- Total structure area: 2,786
- Total interior livable area: 2,786 sqft
- Finished area above ground: 2,786
- Finished area below ground: 0
Property
Parking
- Total spaces: 3
- Parking features: Attached, Garage, Garage Door Opener, Garage Faces Side
- Attached garage spaces: 3
Features
- Levels: One, One and One Half
- Stories: 1
- Patio & porch: Covered, Front Porch, Porch, Rear Porch
- Exterior features: Rain Gutters
- Pool features: None
- Has view: Yes
Lot
- Size: 1.15 Acres
- Features: Landscaped, Open Lot
Details
- Parcel number: 039731
- Special conditions: Standard
Construction
Type & style
- Home type: SingleFamily
- Architectural style: Farmhouse, Ranch, Transitional
- Property subtype: Single Family Residence, Residential
Materials
- Brick, HardiPlank Type
- Foundation: Block, Brick/Mortar
- Roof: Shingle
Condition
- New construction: No
- Year built: 2022
Utilities & green energy
- Sewer: Septic Tank
- Water: Well
Community & HOA
Community
- Subdivision: Magnolia Springs
HOA
- Has HOA: No
Location
- Region: Youngsville
Financial & listing details
- Price per square foot: $246/sqft
- Tax assessed value: $654,700
- Annual tax amount: $3,776
- Date on market: 6/6/2025
Price history
| Date | Event | Price |
|---|---|---|
| 9/25/2025 | Sold | $685,000-2.1%$246/sqft |
Source:  Doorify MLS #10101265 Report a problem Doorify MLS #10101265 Report a problem | ||
| 8/15/2025 | Pending sale | $700,000$251/sqft |
Source: Doorify MLS #10101265 Report a problem | ||
| 7/25/2025 | Price change | $700,000-3.4%$251/sqft |
Source: Doorify MLS #10101265 Report a problem | ||
| 6/6/2025 | Listed for sale | $725,000-3.5%$260/sqft |
Source: Doorify MLS #10101265 Report a problem | ||
| 3/2/2023 | Sold | $750,951+1.2%$270/sqft |
Source: Doorify MLS #2451654 Report a problem | ||
| 5/26/2022 | Pending sale | $742,200$266/sqft |
Source: Doorify MLS #2451654 Report a problem | ||
| 5/26/2022 | Listed for sale | $742,200+960.3%$266/sqft |
Source: Doorify MLS #2451654 Report a problem | ||
| 5/20/2022 | Sold | $70,000$25/sqft |
Source: Public Record Report a problem | ||
| 10/22/2021 | Listed for sale | $70,000$25/sqft |
Source: Doorify MLS #2415121 Report a problem | ||
Public tax history
| Year | Property taxes | Tax assessment |
|---|---|---|
| 2025 | $3,842 +1.7% | $654,700 |
| 2024 | $3,776 +9.4% | $654,700 +68.6% |
| 2023 | $3,451 +791.6% | $388,430 |
| 2022 | $387 -1.1% | -- |
| 2021 | $392 -1.1% | -- |
| 2020 | $396 +1% | -- |
| 2019 | $392 -11.8% | $45,000 |
| 2018 | $444 | $45,000 |
| 2017 | $444 | $45,000 |
| 2016 | $444 | $45,000 |
| 2015 | $444 | $45,000 |
Find assessor info on the county website
Neighborhood: 27596
Nearby homes
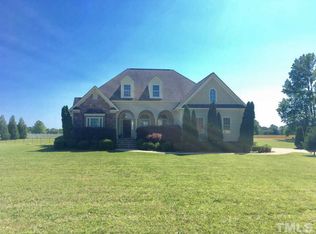
- $532,3003 bd2 ba2.4k sqft25 Magnolia Ln, Youngsville, NC 27596Off Market
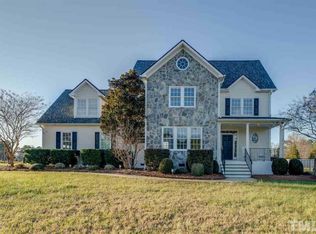
- $510,2003 bd3 ba3.1k sqft660 Mitchell Store Rd, Youngsville, NC 27596Off Market
- $419,9003 bd3 ba2.1k sqft10 Mitchell Ridge Dr, Youngsville, NC 27596For Sale

- $531,2004 bd4 ba2.7k sqft10 Magnolia Ln, Youngsville, NC 27596Off Market
- $606,3004 bd3 ba2.6k sqft20 Magnolia Ln, Youngsville, NC 27596Off Market
- $420,0003 bd3 ba2k sqft20 Mitchell Ridge Dr, Youngsville, NC 27596Pending
- $860,3004 bd3 ba2.7k sqft35 Magnolia Ln, Youngsville, NC 27596Off Market
- $267,7003 bd3 ba1.7k sqft615 Mitchell Store Rd, Youngsville, NC 27596Off Market
Nearby schools
GreatSchools rating
- 8/10Royal ElementaryGrades: PK-5Distance: 5.8 mi
- 3/10Bunn MiddleGrades: 6-8Distance: 7 mi
- 4/10Bunn HighGrades: 9-12Distance: 7.3 mi
Schools provided by the listing agent
- Elementary: Franklin - Royal
- Middle: Franklin - Bunn
- High: Franklin - Bunn
Source: Doorify MLS. This data may not be complete. We recommend contacting the local school district to confirm school assignments for this home.
Get a cash offer in 3 minutes
Find out how much your home could sell for in as little as 3 minutes with a no-obligation cash offer.
Estimated market value
$682,100
Get a cash offer in 3 minutes
Find out how much your home could sell for in as little as 3 minutes with a no-obligation cash offer.
Estimated market value
$682,100
- North Carolina
- Franklin County
- Youngsville
- 27596
- 15 Magnolia Ln
Nearby cities
Nearby zip codes
Other Youngsville Topics
