Skip main navigation
Pending
  • $649,000

    15 Main Street, Castine, ME 04421

    4beds
    2,400sqft
    : 
    $3,961/mo
    Get pre-qualified
    Single Family Residence
    Built in 1850
    7,405 Square Feet Lot
    $605,800 Zestimate®
    $270/sqft
    $-- HOA

    What's special

    Spacious well-maintained homeThree bedrooms
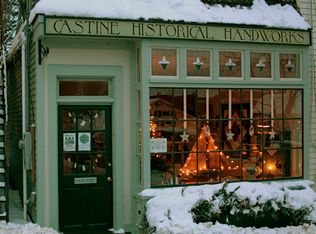
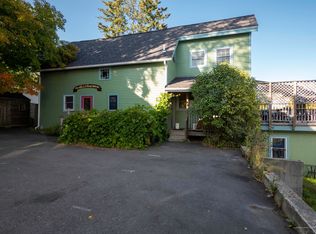
    Versatile Coastal Living in Historic Castine Discover the perfect blend of flexibility and charm in the heart of historic Castine. Ideally situated steps from the town dock, local inns, and restaurants, this property offers a prime location just a short walk from the town common, post office, and MMA. A Rare Opportunity: Residential or Mixed-Use Whether you are looking for a quintessential, purely residential family home or a property with income-generating potential, this versatile space fits your lifestyle. The property is permitted for both residential and commercial use, allowing you the freedom to maintain it as a spacious, private residence or to utilize the first floor for a professional office, gallery, or boutique business. Enjoy a spacious, well-maintained home featuring three bedrooms and two full baths, with a 1st-floor bath and kitchen that were beautifully renovated in 2018. The property includes a separate 1-bedroom furnished back apartment with new stove in 2023 and separate entrance and porch, offering a fantastic opportunity for year-round, reliable rental income. Alternatively, this space is perfect as a private guest suite or can be integrated into the main living area. Benefit from modern peace of mind with updated electric and plumbing in 2018, a new roof installed in 2024, and two new hot water heaters in 2026. The property also includes a new (2023) oversized detached garage in the rear of the lot, providing extra storage or parking. This property offers truly rare flexibility in an unbeatable location.
    140 days
    |
    65
    |
    1
    |

    Zillow last checked:

    Listing updated:

    Listed by:

    De Raat Realty

    Source: Maine Listings,MLS#: 1653718MLS Logo

      Facts & features

      Interior

      Bedrooms & bathrooms
      • Bedrooms: 4
      • Bathrooms: 3
      • Full bathrooms: 3
      Bedroom 1
      • Level: Second
      Bedroom 2
      • Level: Second
      Bedroom 3
      • Level: Second
      Bedroom 4
      • Level: Second
      Dining room
      • Level: First
      Other
      • Level: First
      Kitchen
      • Level: First
      Living room
      • Level: First
      Other
      • Level: First
      Heating
      • Baseboard, Radiator
      Cooling
      • None
      Appliances
      • Included: Dishwasher, Disposal, Microwave, Electric Range, Refrigerator, Washer
      Features
      • Shower
      • Flooring: Carpet, Wood
      • Windows: Double Pane Windows
      • Basement: Interior Entry,Unfinished
      • Has fireplace: No
      Interior area
      • Total structure area: 2,400
      • Total interior livable area: 2,400 sqft
      • Finished area above ground: 2,400
      • Finished area below ground: 0

      Property

      Parking
      • Total spaces: 1
      • Parking features: Gravel, 1 - 4 Spaces, Detached
      • Garage spaces: 1
      Features
      • Levels: Multi/Split
      • Patio & porch: Porch
      Lot
      • Size: 7,405 Square Feet
      • Features: Business District, Historic District, City Lot, Near Country Club, Near Golf Course, Near Public Beach, Neighborhood, Open Lot, Sidewalks
      Details
      • Zoning: Commercial

      Construction

      Type & style
      • Home type: SingleFamily
      • Architectural style: Greek Revival
      • Property subtype: Single Family Residence
      Materials
      • Wood Frame, Vinyl Siding
      • Foundation: Other
      • Roof: Shingle
      Condition
      • Year built: 1850

      Utilities & green energy

      • Electric: Circuit Breakers
      • Sewer: Public Sewer
      • Water: Public

      Community & HOA

      Location
      • Region: Castine

      Financial & listing details

      • Price per square foot: $270/sqft
      • Annual tax amount: $3,755
      • Date on market: 3/9/2026
      • Ownership: Trustees Deed

        Estimated market value

        $605,800

        $576,000 - $636,000

        $3,039/mo

        Price history

        DateEventPrice
        7/6/2026Pending sale$649,000$270/sqft
        Source: Maine Listings #1653718 Report a problem
        6/26/2026Contingent$649,000$270/sqft
        Source: Maine Listings #1653718 Report a problem
        4/15/2026Price change$649,000-6.6%$270/sqft
        Source: Maine Listings #1653718 Report a problem
        3/9/2026Listed for sale$695,000+112.9%$290/sqft
        Source: Maine Listings #1653718 Report a problem
        8/13/2018Sold$326,500-17.3%$136/sqft
        Source: Maine Listings #1348457 Report a problem
        6/12/2018Listed for sale$395,000$165/sqft
        Source: De Raat Realty #1348457 Report a problem
        6/12/2018Pending sale$395,000$165/sqft
        Source: De Raat Realty #1348457 Report a problem
        5/5/2018Listed for sale$395,000$165/sqft
        Source: De Raat Realty #1348457 Report a problem

        Public tax history

        Tax history is unavailable.

        Monthly payment

        Est. payment

        Payment breakdown

        Explore the cost of this home by adjusting the details. Changes won't be saved.
        All calculations are estimates and provided by Zillow, Inc. for informational purposes only. Actual amounts may vary.
        HOA fees may include property taxes on listings classified as Co-Ops. Contact the listing agent and/or owner for fee details.
        Mortgage interest rates are dependent on a number of factors, including credit score, down payment, and repayment length. Interest rate data provided by Zillow Group Marketplace, Inc. as of 1/1/1970 from various mortgage lenders with which we have lead or other similar arrangements; the Estimated Payment is an average of those rates.
        See how much you could borrow to make a competitive offer.

        Climate risks

        Neighborhood: 04421

        Getting around

        51 / 100
        Somewhat Walkable
        24 / 100
        Somewhat Bikeable

        Nearby schools

        GreatSchools rating

        A local agent can set up tours, give advice and negotiate with sellers.

        Browse local experts

        Similar homes