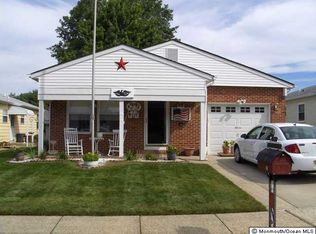
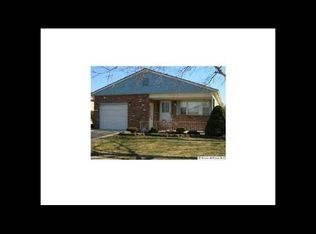
Custom Capri Model by Lapsley Construction boasts new modern floor plan, featuring oak hard wood flooring, a den located in the front of the house with 15 panel glas french doors and crown molding. The Kitchen features granite counter tops with a 48 inch center island with pendent lighting and over hang for eating. Sliding glass doors leading from Kitchen to new concrete patio. Upgraded stainless appliance package and pantry cabinet. Master Bath has new layout to allow for 48" x 32" shower stall. The front of the house has cedar impressions vinyl siding and new large front porch overhang. Garage floor has been painted with epoxy paint and garage walls freshly painted. Lawn sprinklers on well. Come and see what this high quality home has to offer.
This property is not currently displayed as for sale or rent on Zillow. This may be different from what's on other websites or public sources.