Introducing an exceptional Global Luxury offering — a spectacular Roland custom-built estate boasting over 4,200 square feet of exquisitely finished living space above grade. Perfectly positioned on more than 5 private acres, this home combines grand scale, refined details, and serene natural surroundings to create an unparalleled living experience. Step inside and be welcomed by an abundance of natural light, an open-concept layout, and a dramatic two-story great room anchored by a soaring stone double-sided wood-burning fireplace — the heart of the home. Ideal for entertaining, the main level showcases beautiful hardwood flooring, crown molding, and recessed lighting throughout. The gourmet chef’s kitchen is a showstopper, featuring gleaming granite countertops, stylish tile backsplash, a massive center island, stainless steel touchscreen smart appliances, including wall-mounted ovens, a microwave, a warming drawer, and a refrigerator. Offering five spacious bedrooms — with potential for a sixth — and seven baths (5 full, 2 half), the layout includes a luxurious owner’s suite, with walk-in closets and a spa-like ensuite featuring a walk-in tiled shower, Jacuzzi tub, and dual vanities. Several other generously sized bedrooms boast private ensuite baths, creating an ideal layout for both everyday living and hosting overnight guests in comfort and style. A spacious upper-level landing and cozy reading nook add charm and functionality. Step outdoors to your own private oasis — an entertainer’s dream and a sanctuary of relaxation. The stately porte cochere leads to a heated, oversized three-bay garage, while the backyard unveils a spectacular multi-tiered heated saltwater pool with diving board, a covered mahogany-ceiling patio, built-in granite bar island, hot tub, and fire pit.. Entertain effortlessly with ceiling fans, 3-zone lighting, and integrated audio systems. The lush grounds also offer a small pond, a detached one-car garage perfect for lawn equipment or additional storage, and plenty of space for a garden. Enjoy a game of tennis or pickleball at your private court. Wildlife frequently visits this natural retreat, and wooded areas provide tranquility and privacy, enhanced by a tree-lined setback driveway and landscaped front yard. A rare and remarkable opportunity — this estate is truly one of the finest homes to host, relax, and enjoy luxury living in harmony with nature. Ideally located in York County, Pennsylvania, this property offers the perfect blend of seclusion and accessibility — less than 15 minutes to Ski Roundtop and Gifford Pinchot State Park, and just 20 minutes from the state capital, Harrisburg. For those looking to stretch the day into a weekend getaway or business trip, you're only an hour and a half from Baltimore, two hours to Philadelphia or Washington, DC, and a short three-hour drive to the hustle and bustle of New York City.
Sold for $997,000
$997,000
15 Manor Dr, Dillsburg, PA 17019
5beds
5,088sqft
Single Family Residence
Built in 2004
5.46 Acres Lot
$1,107,800 Zestimate®
$196/sqft
$5,028 Estimated rent
Home value
$1,107,800
$1.03M - $1.20M
$5,028/mo
Zestimate® history
Owner options
List your home for rent
$5,028/mo
Rent Zestimate®
Find your next renter with Zillow Rental Manager. Plus, with online applications, you can quickly screen prospective tenants – for free.
$5,028/mo
Rent Zestimate®
Refinance and save
$6,692/mo
Est. payment
Refinancing to a lower rate could help reduce your monthly payments and save thousands over the life of the loan.
$6,692/mo
Est. payment
Explore your selling options
Work with a Zillow partner agent
Leverage their expertise and Zillow's premium Showcase listings to get your home seen by more buyers.
Get startedList with your own agent
Get your home in front of millions of buyers by listing it on Zillow.
Learn how to do itSell it yourself
Take full control of how buyers see your home on Zillow by listing For Sale by Owner (FSBO).
List your homeWhat's special
Small pondMulti-tiered heated saltwater poolLush groundsPrivate courtLandscaped front yardDetached one-car garageFire pit
Zillow last checked:
Listing updated:
Listed by:
Beth Shoop 717-571-5526,
Coldwell Banker Realty
Bought with:
April Paese, RS360239
Joy Daniels Real Estate Group, Ltd
Source: Bright MLS,MLS#: PAYK2079378
Facts & features
Interior
Bedrooms & bathrooms
- Bedrooms: 5
- Bathrooms: 7
- Full bathrooms: 5
- 1/2 bathrooms: 2
- Main level bathrooms: 2
Rooms
- Room types: Living Room, Dining Room, Primary Bedroom, Bedroom 2, Bedroom 3, Kitchen, Foyer, Great Room, Laundry, Office, Recreation Room, Bathroom 2, Bathroom 3, Primary Bathroom, Full Bath, Half Bath, Additional Bedroom
Primary bedroom
- Features: Flooring - Carpet, Ceiling Fan(s), Walk-In Closet(s), Crown Molding, Attached Bathroom
- Level: Upper
- Area: 266 Square Feet
- Dimensions: 19 x 14
Other
- Features: Attached Bathroom, Walk-In Closet(s), Recessed Lighting, Flooring - Luxury Vinyl Plank
- Level: Lower
- Area: 330 Square Feet
- Dimensions: 22 x 15
Other
- Features: Recessed Lighting, Walk-In Closet(s), Attached Bathroom, Flooring - Luxury Vinyl Plank
- Level: Lower
- Area: 224 Square Feet
- Dimensions: 14 x 16
Bedroom 2
- Features: Flooring - Carpet, Walk-In Closet(s), Crown Molding, Attached Bathroom, Ceiling Fan(s), Recessed Lighting
- Level: Upper
- Area: 247 Square Feet
- Dimensions: 19 x 13
Bedroom 3
- Features: Flooring - Carpet, Crown Molding, Ceiling Fan(s)
- Level: Upper
- Area: 160 Square Feet
- Dimensions: 16 x 10
Primary bathroom
- Features: Double Sink, Bathroom - Jetted Tub, Bathroom - Walk-In Shower, Flooring - Ceramic Tile
- Level: Upper
- Area: 171 Square Feet
- Dimensions: 19 x 9
Bathroom 2
- Features: Flooring - Ceramic Tile
- Level: Upper
- Area: 66 Square Feet
- Dimensions: 11 x 6
Bathroom 3
- Features: Flooring - Ceramic Tile
- Level: Upper
- Area: 48 Square Feet
- Dimensions: 8 x 6
Dining room
- Features: Crown Molding, Flooring - Ceramic Tile, Recessed Lighting
- Level: Main
- Area: 99 Square Feet
- Dimensions: 11 x 9
Foyer
- Features: Flooring - Ceramic Tile
- Level: Main
- Area: 72 Square Feet
- Dimensions: 9 x 8
Other
- Features: Bathroom - Walk-In Shower, Flooring - Ceramic Tile, Recessed Lighting
- Level: Lower
- Area: 36 Square Feet
- Dimensions: 9 x 4
Other
- Features: Bathroom - Walk-In Shower, Flooring - Ceramic Tile, Recessed Lighting
- Level: Lower
- Area: 36 Square Feet
- Dimensions: 9 x 4
Great room
- Features: Crown Molding, Granite Counters, Fireplace - Wood Burning, Flooring - HardWood, Recessed Lighting
- Level: Main
- Area: 384 Square Feet
- Dimensions: 16 x 24
Half bath
- Features: Flooring - Ceramic Tile
- Level: Main
- Area: 14 Square Feet
- Dimensions: 7 x 2
Kitchen
- Features: Granite Counters, Crown Molding, Flooring - Ceramic Tile, Recessed Lighting, Eat-in Kitchen, Kitchen - Electric Cooking
- Level: Main
- Area: 242 Square Feet
- Dimensions: 11 x 22
Laundry
- Features: Flooring - Ceramic Tile, Recessed Lighting, Attached Bathroom
- Level: Main
- Area: 70 Square Feet
- Dimensions: 10 x 7
Living room
- Features: Granite Counters, Wet Bar, Crown Molding, Fireplace - Wood Burning, Ceiling Fan(s), Recessed Lighting
- Level: Main
- Area: 480 Square Feet
- Dimensions: 24 x 20
Office
- Features: Flooring - Carpet, Recessed Lighting
- Level: Upper
- Area: 130 Square Feet
- Dimensions: 13 x 10
Recreation room
- Features: Flooring - Luxury Vinyl Plank, Recessed Lighting
- Level: Lower
- Area: 252 Square Feet
- Dimensions: 18 x 14
Heating
- Heat Pump, Electric, Propane
Cooling
- Central Air, Electric
Appliances
- Included: Microwave, Cooktop, Dishwasher, Disposal, Oven, Range Hood, Refrigerator, Stainless Steel Appliance(s), Water Heater, Electric Water Heater
- Laundry: Hookup, Main Level, Laundry Room
Features
- Bar, Built-in Features, Ceiling Fan(s), Combination Kitchen/Dining, Crown Molding, Dining Area, Family Room Off Kitchen, Open Floorplan, Eat-in Kitchen, Kitchen - Gourmet, Primary Bath(s), Recessed Lighting, Upgraded Countertops, Dry Wall, 9'+ Ceilings, 2 Story Ceilings
- Flooring: Carpet, Ceramic Tile, Bamboo, Hardwood
- Doors: Sliding Glass
- Windows: Double Pane Windows, Vinyl Clad
- Basement: Full,Finished,Heated,Improved,Interior Entry
- Number of fireplaces: 1
- Fireplace features: Stone, Double Sided, Wood Burning
Interior area
- Total structure area: 5,251
- Total interior livable area: 5,088 sqft
- Finished area above ground: 4,209
- Finished area below ground: 879
Property
Parking
- Total spaces: 10
- Parking features: Storage, Garage Faces Rear, Garage Door Opener, Oversized, Attached, Detached, Driveway
- Attached garage spaces: 4
- Uncovered spaces: 6
Accessibility
- Accessibility features: None
Features
- Levels: Two
- Stories: 2
- Patio & porch: Breezeway, Porch, Roof, Patio
- Exterior features: Extensive Hardscape, Lighting, Flood Lights, Outdoor Shower
- Has private pool: Yes
- Pool features: Fenced, Heated, In Ground, Salt Water, Private
- Has spa: Yes
- Spa features: Bath, Heated, Hot Tub
- Has view: Yes
- View description: Trees/Woods
Lot
- Size: 5.46 Acres
- Features: Backs to Trees, Front Yard, Landscaped, Level, Wooded, Rural, Suburban
Details
- Additional structures: Above Grade, Below Grade, Outbuilding
- Parcel number: 38000PD0103B000000
- Zoning: RESIDENTIAL
- Special conditions: Standard
Construction
Type & style
- Home type: SingleFamily
- Architectural style: Contemporary,Traditional,Transitional
- Property subtype: Single Family Residence
Materials
- Stucco
- Foundation: Permanent
- Roof: Asphalt,Fiberglass
Condition
- Very Good
- New construction: No
- Year built: 2004
Details
- Builder name: Roland
Utilities & green energy
- Electric: 200+ Amp Service
- Sewer: On Site Septic
- Water: Well
Green energy
- Energy efficient items: Appliances
Community & HOA
Community
- Security: Exterior Cameras
- Subdivision: None Available
HOA
- Has HOA: No
Location
- Region: Dillsburg
- Municipality: MONAGHAN TWP
Financial & listing details
- Price per square foot: $196/sqft
- Tax assessed value: $527,010
- Annual tax amount: $15,037
- Date on market: 4/23/2025
- Listing agreement: Exclusive Right To Sell
- Listing terms: Conventional,Cash
- Inclusions: All Built-in Appliances, Refrigerator
- Exclusions: Washer & Dryer
- Ownership: Fee Simple
- Road surface type: Paved
Price history
| Date | Event | Price |
|---|---|---|
| 5/28/2025 | Sold | $997,000+4.9%$196/sqft |
Source:  Bright MLS #PAYK2079378 Report a problem Bright MLS #PAYK2079378 Report a problem | ||
| 4/27/2025 | Pending sale | $950,000$187/sqft |
Source: Bright MLS #PAYK2079378 Report a problem | ||
| 4/23/2025 | Listed for sale | $950,000+56.4%$187/sqft |
Source: Bright MLS #PAYK2079378 Report a problem | ||
| 9/24/2018 | Sold | $607,500-8.6%$119/sqft |
Source: BHHS Homesale Realty #1000219390_17019 Report a problem | ||
| 8/3/2018 | Pending sale | $665,000$131/sqft |
Source: Berkshire Hathaway HomeServices Homesale Realty #1000219390 Report a problem | ||
| 6/10/2018 | Price change | $665,000-4.9%$131/sqft |
Source: Berkshire Hathaway HomeServices Homesale Realty #1000219390 Report a problem | ||
| 3/9/2018 | Price change | $699,000-3.6%$137/sqft |
Source: Berkshire Hathaway HomeServices Homesale Realty #1000219390 Report a problem | ||
| 3/1/2018 | Listed for sale | $725,000$142/sqft |
Source: Berkshire Hathaway Homeservices Homesale Realty #1000219390 Report a problem | ||
Public tax history
| Year | Property taxes | Tax assessment |
|---|---|---|
| 2025 | $15,038 +1.1% | $527,010 |
| 2024 | $14,881 | $527,010 |
| 2023 | $14,881 +11.8% | $527,010 |
| 2022 | $13,306 -2.6% | $527,010 |
| 2021 | $13,667 +5.5% | $527,010 |
| 2020 | $12,949 +3.8% | $527,010 |
| 2019 | $12,479 +2.1% | $527,010 |
| 2018 | $12,219 +282.6% | $527,010 |
| 2017 | $3,194 | $527,010 |
| 2016 | -- | $527,010 |
| 2015 | -- | $527,010 |
| 2014 | -- | $527,010 |
| 2013 | -- | $527,010 |
| 2012 | -- | $527,010 |
| 2011 | -- | $527,010 |
| 2010 | -- | $527,010 |
| 2009 | -- | $527,010 |
| 2008 | -- | $527,010 |
| 2007 | -- | $527,010 |
| 2006 | -- | $527,010 -0.1% |
| 2005 | -- | $527,440 +4439.1% |
| 2004 | -- | $11,620 |
| 2003 | -- | $11,620 |
| 2002 | -- | $11,620 |
Find assessor info on the county website
Neighborhood: 17019
Nearby homes
- $42,350-- bd-- ba126k sqft15 Manor Dr, Dillsburg, PA 17019Off Market
- $4,650-- bd-- ba42k sqft41 S York Rd, Dillsburg, PA 17019Off Market
- $266,4003 bd2 ba1.8k sqft33 S York Rd, Dillsburg, PA 17019Off Market
- $741,2007 bd5 ba9.7k sqft55 Manor Dr, Dillsburg, PA 17019Off Market
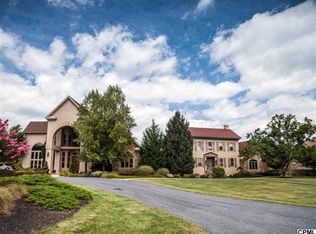
- $249,8003 bd1 ba1.3k sqft16 Manor Dr, Dillsburg, PA 17019Off Market
- $251,5003 bd1 ba1.8k sqft53 S York Rd, Dillsburg, PA 17019Off Market
- $295,6003 bd1 ba1.9k sqft37 S York Rd, Dillsburg, PA 17019Off Market
- $201,3003 bd1 ba1.9k sqft31 S York Rd, Dillsburg, PA 17019Off Market
Nearby schools
GreatSchools rating
- 7/10Dillsburg El SchoolGrades: K-5Distance: 4.4 mi
- 5/10Northern Middle SchoolGrades: 6-8Distance: 4.8 mi
- 8/10Northern High SchoolGrades: 9-12Distance: 4.7 mi
Schools provided by the listing agent
- High: Northern
- District: Northern York County
Source: Bright MLS. This data may not be complete. We recommend contacting the local school district to confirm school assignments for this home.


Get pre-qualified for a loan
At Zillow Home Loans, we can pre-qualify you in as little as 5 minutes with no impact to your credit score.An equal housing lender. NMLS #10287.
Sell for more on Zillow
Get a Zillow Showcase℠ listing at no additional cost and you could sell for .
$1,107,800
2% more
+$22,156
With Zillow Showcase(estimated)
$1,129,956
- Pennsylvania
- York County
- Dillsburg
- 17019
- 15 Manor Dr
Nearby cities
Nearby neighborhoods
Nearby zip codes
Other Dillsburg Topics
