Skip main navigation
Sold for $1,566,000
  • $1,566,000

    15 Manor Lane, Katonah, NY 10536

    4beds
    4,812sqft
    Single Family Residence, Residential
    Built in 1996
    1.83 Acres Lot
    $1,635,900 Zestimate®
    $325/sqft
    $7,987 Estimated rent

    Home value

    $1,635,900

    $1.47M - $1.82M

    $7,987/mo

    Zestimate® history
    Loading
    Loading...

    Owner options

    List your home for rent

    $7,987/mo

    Rent Zestimate®

    Find your next renter with Zillow Rental Manager. Plus, with online applications, you can quickly screen prospective tenants – for free.

    Learn more

    $7,987/mo

    Rent Zestimate®

    Refinance and save

    $10,516/mo

    Est. payment

    Refinancing to a lower rate could help reduce your monthly payments and save thousands over the life of the loan.

    See today's rates

    $10,516/mo

    Est. payment

    Explore your selling options

    Work with a Zillow partner agent

    Leverage their expertise and Zillow's premium Showcase listings to get your home seen by more buyers.

    Get started

    List with your own agent

    Get your home in front of millions of buyers by listing it on Zillow.

    Learn how to do it

    Sell it yourself

    Take full control of how buyers see your home on Zillow by listing For Sale by Owner (FSBO).

    List your home

    What's special

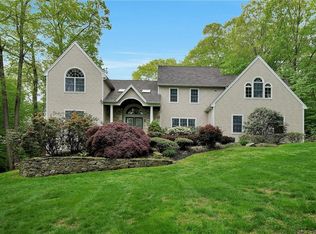
    Tucked away on a quiet cul-de-sac in the highly coveted Orchard Hill neighborhood, this stylish and spacious Colonial delivers over 4,800 sq. ft. of beautifully updated living space on 1.83 private acres—perfectly blending modern convenience with timeless charm. From the freshly painted exterior and crisp curb appeal to the thoughtful layout inside, this 4-bedroom, 3.1-bathroom home is truly move-in ready. Step into a dramatic two-story foyer and feel the openness flow—from the elegant living room to the show-stopping family room with soaring ceilings, oversized windows, and a stunning stone fireplace. Host in style in the formal dining room, or work from home in your private office. The heart of the home—an open-concept kitchen with granite countertops, large center island, and stainless appliances—connects seamlessly to bright, sun-filled gathering spaces. Upstairs, retreat to a serene primary suite, featuring a tray ceiling, walk-in closet, and a spa-inspired bathroom with soaking tub, twin vanity, and a multi-head glass shower. Three additional spacious bedrooms offer comfort and flexibility for family or guests. The fully finished lower level adds 1,150 sq. ft. of flexible space—ideal for a gym, playroom, or media lounge—with walk-out access to a resort-style backyard. Picture sunny afternoons around the heated, freeform inground pool, evenings on the Unilock patio, or morning coffee on the Trex deck overlooking level lawns and lush, mature landscaping. Modern updates include an upgraded HVAC system offering two-zone forced air and central air conditioning for year-round comfort. A spacious three-car garage provides ample storage, and the smart, open-yet-intimate floorplan is ideal for both entertaining and everyday living. Located just minutes from top-rated schools, shopping, dining, recreation, and major highways—and only 45 minutes to NYC—this home offers the perfect blend of privacy, convenience, and luxury. Whether you’re looking for a primary residence or a weekend escape, this is the suburban oasis you’ve been waiting for.

    Zillow last checked:

    Listing updated:

    Listed by:

    Hope Ross Mazzola 914-714-0090,

    William Raveis-New York LLC 914-401-9111

    Bought with:

    Suzanne K. Bowers, 10401251709

    Corcoran Legends Realty

    Storrs Cote, 10401280880

    Corcoran Legends Realty

    Source: OneKey® MLS as distributed by MLS GRID,MLS#: 902315MLS Logo

    Facts & features

    Interior

    Bedrooms & bathrooms
    • Bedrooms: 4
    • Bathrooms: 4
    • Full bathrooms: 3
    • 1/2 bathrooms: 1
    Heating
    • Forced Air, Oil
    Cooling
    • Central Air
    Appliances
    • Included: Cooktop, Dishwasher, Dryer, Oven, Refrigerator, Stainless Steel Appliance(s), Oil Water Heater
    • Laundry: Laundry Room
    Features
    • Chefs Kitchen, Entrance Foyer, Formal Dining, Granite Counters, Kitchen Island, Primary Bathroom, Soaking Tub
    • Flooring: Ceramic Tile, Wood
    • Basement: Finished,Full
    • Attic: Partial,Pull Stairs
    • Number of fireplaces: 1
    Interior area
    • Total structure area: 4,812
    • Total interior livable area: 4,812 sqft

    Property

    Parking
    • Total spaces: 2
    • Parking features: Garage
    • Garage spaces: 2
    Features
    • Levels: Three Or More
    • Has private pool: Yes
    Lot
    • Size: 1.83 Acres
    Details
    • Parcel number: 5200027018000010000036
    • Special conditions: None

    Construction

    Type & style
    • Home type: SingleFamily
    • Architectural style: Colonial
    • Property subtype: Single Family Residence, Residential
    Materials
    • Stucco
    Condition
    • Year built: 1996

    Utilities & green energy

    • Sewer: Septic Tank
    • Utilities for property: Cable Connected, Electricity Connected, Propane, Trash Collection Private, Underground Utilities, Water Connected

    Community & HOA

    HOA
    • Has HOA: No
    Location
    • Region: Katonah

    Financial & listing details

    • Price per square foot: $325/sqft
    • Tax assessed value: $101,500
    • Annual tax amount: $24,164
    • Date on market: 8/18/2025
    • Cumulative days on market: 19 days
    • Listing agreement: Exclusive Right To Sell
    • Inclusions: DW, Wall Ovens, Microwave, Cooktop
    • Exclusions: washer/dryer, refrigerator (kitchen)
    • Electric utility on property: Yes

    Price history

    DateEventPrice
    10/15/2025Sold$1,566,000+4.7%$325/sqft
    Source: OneKey® MLS as distributed by MLS GRID #902315 Report a problem
    9/8/2025Pending sale$1,495,000$311/sqft
    Source: OneKey® MLS as distributed by MLS GRID #902315 Report a problem
    9/6/2025Listing removed$1,495,000$311/sqft
    Source: OneKey® MLS as distributed by MLS GRID #902315 Report a problem
    8/18/2025Listed for sale$1,495,000$311/sqft
    Source: OneKey® MLS as distributed by MLS GRID #902315 Report a problem

    Public tax history

    YearProperty taxesTax assessment
    2025-- $101,500
    2024-- $101,500
    2023-- $101,500
    2022-- $101,500
    2021-- $101,500
    2020-- $101,500 -18.5%
    2019-- $124,600 -8.1%
    2018-- $135,600
    2017-- $135,600
    2016-- $135,600
    2015-- $135,600
    2014-- $135,600
    2013-- $135,600
    2012-- $135,600
    2011-- $135,600
    2010-- $135,600
    2009-- $135,600
    2008-- $135,600
    2007-- $135,600
    2006-- $135,600
    2005-- $135,600 +0.6%
    2004-- $134,800 +6.9%
    2003-- $126,100
    2002-- $126,100
    2001-- $126,100 +3.9%
    2000-- $121,400
    1999-- $121,400
    Find assessor info on the county website

    Neighborhood: 10536

    Nearby schools

    GreatSchools rating
    Schools provided by the listing agent
    • Elementary: Primrose
    • Middle: Somers Middle School
    • High: Somers Senior High School

    Source: OneKey® MLS as distributed by MLS GRID. This data may not be complete. We recommend contacting the local school district to confirm school assignments for this home.