Beautifully maintained and updated center entrance Colonial, perfectly situated in the sought-after Witchcraft Heights neighborhood of Salem. Step inside to find freshly finished hardwood floors, a large living room featuring a classic wood-burning fireplace and French doors that open onto a generous deck—ideal for entertaining or relaxing while overlooking the gardens & grassy backyard. The heart of the home is the open kitchen and dining area, where you’ll enjoy cooking and gathering with family & guests. The updated kitchen features stone counters, stainless appliances, an island and ample cabinetry. Both bathrooms have also been tastefully updated with timeless finishes. Upstairs, you'll find three comfortable bedrooms & a full bath. The finished basement is perfect for a playroom, office or home gym. Stay cool with central air conditioning throughout! Beautifully updated with great flow and an unbeatable location close to schools and parks.
Sold for $680,000
$680,000
15 Maple St, Salem, MA 01970
3beds
1,701sqft
Single Family Residence
Built in 1953
7,200 Square Feet Lot
$699,400 Zestimate®
$400/sqft
$3,400 Estimated rent
Home value
$699,400
$664,000 - $734,000
$3,400/mo
Zestimate® history
Owner options
List your home for rent
$3,400/mo
Rent Zestimate®
Find your next renter with Zillow Rental Manager. Plus, with online applications, you can quickly screen prospective tenants – for free.
$3,400/mo
Rent Zestimate®
Refinance and save
$4,553/mo
Est. payment
Refinancing to a lower rate could help reduce your monthly payments and save thousands over the life of the loan.
$4,553/mo
Est. payment
Explore your selling options
Work with a Zillow partner agent
Leverage their expertise and Zillow's premium Showcase listings to get your home seen by more buyers.
Get startedList with your own agent
Get your home in front of millions of buyers by listing it on Zillow.
Learn how to do itSell it yourself
Take full control of how buyers see your home on Zillow by listing For Sale by Owner (FSBO).
List your homeWhat's special
Wood-burning fireplaceCentral air conditioningGenerous deckOpen kitchenDining areaFinished basementComfortable bedrooms
Zillow last checked:
Listing updated:
Listed by:
Mark M. Wade 781-864-9812,
Coldwell Banker Realty - Marblehead 781-631-9511
Bought with:
Michael Shea
Shea Real Estate
Source: MLS PIN,MLS#: 73396458
Facts & features
Interior
Bedrooms & bathrooms
- Bedrooms: 3
- Bathrooms: 2
- Full bathrooms: 1
- 1/2 bathrooms: 1
Primary bedroom
- Features: Ceiling Fan(s), Closet, Flooring - Hardwood, Lighting - Overhead
- Level: Second
Bedroom 2
- Features: Walk-In Closet(s), Flooring - Hardwood, Lighting - Overhead
- Level: Second
Bedroom 3
- Features: Closet, Flooring - Hardwood, Lighting - Overhead
- Level: Second
Bathroom 1
- Features: Bathroom - Half, Flooring - Hardwood
- Level: First
Bathroom 2
- Features: Bathroom - Full, Bathroom - With Tub & Shower, Flooring - Stone/Ceramic Tile, Countertops - Stone/Granite/Solid, Wainscoting
- Level: Second
Dining room
- Features: Flooring - Hardwood, Open Floorplan, Lighting - Overhead
- Level: Main,First
Kitchen
- Features: Flooring - Hardwood, Dining Area, Countertops - Stone/Granite/Solid, Kitchen Island, Exterior Access, Open Floorplan, Stainless Steel Appliances, Lighting - Overhead
- Level: Main,First
Living room
- Features: Flooring - Hardwood, French Doors, Deck - Exterior, Exterior Access, High Speed Internet Hookup, Open Floorplan
- Level: Main,First
- Area: 252
- Dimensions: 21 x 12
Heating
- Central, Baseboard
Cooling
- Central Air
Appliances
- Included: Range, Dishwasher, Disposal, Microwave, Refrigerator, Freezer, Washer, Dryer
- Laundry: Electric Dryer Hookup, Washer Hookup, Lighting - Overhead, In Basement
Features
- Cable Hookup, Recessed Lighting, Beamed Ceilings, Lighting - Overhead, Exercise Room, Mud Room, Internet Available - Broadband
- Flooring: Tile, Hardwood, Flooring - Vinyl
- Doors: Insulated Doors, Storm Door(s), French Doors
- Windows: Insulated Windows
- Basement: Full,Partially Finished
- Number of fireplaces: 1
- Fireplace features: Living Room
Interior area
- Total structure area: 1,701
- Total interior livable area: 1,701 sqft
- Finished area above ground: 1,408
- Finished area below ground: 293
Property
Parking
- Total spaces: 3
- Parking features: Paved Drive, Paved
- Uncovered spaces: 3
Features
- Patio & porch: Porch, Deck, Patio
- Exterior features: Porch, Deck, Patio, Rain Gutters, Storage, Professional Landscaping, Fenced Yard, Garden
- Fencing: Fenced/Enclosed,Fenced
- Waterfront features: 1 to 2 Mile To Beach
Lot
- Size: 7,200 Square Feet
Details
- Parcel number: 2127726
- Zoning: R1
Construction
Type & style
- Home type: SingleFamily
- Architectural style: Colonial
- Property subtype: Single Family Residence
Materials
- Frame
- Foundation: Concrete Perimeter
- Roof: Shingle
Condition
- Year built: 1953
Utilities & green energy
- Electric: 110 Volts, 220 Volts, Circuit Breakers
- Sewer: Public Sewer
- Water: Public
Community & HOA
Community
- Features: Park, Golf, Medical Facility, Bike Path, Public School, University
- Subdivision: Witchcraft Heights Area
HOA
- Has HOA: No
Location
- Region: Salem
Financial & listing details
- Price per square foot: $400/sqft
- Tax assessed value: $536,300
- Annual tax amount: $6,082
- Date on market: 9/9/2026
- Exclusions: Japanese Maple Is Excluded.
Price history
| Date | Event | Price |
|---|---|---|
| 8/15/2025 | Sold | $680,000+6.4%$400/sqft |
Source: MLS PIN #73396458 Report a problem | ||
| 7/1/2025 | Contingent | $639,000$376/sqft |
Source: MLS PIN #73396458 Report a problem | ||
| 6/25/2025 | Listed for sale | $639,000+111.6%$376/sqft |
Source: MLS PIN #73396458 Report a problem | ||
| 10/29/2013 | Sold | $302,000-5.6%$178/sqft |
Source: Public Record Report a problem | ||
| 3/15/2006 | Sold | $320,000+103.8%$188/sqft |
Source: Public Record Report a problem | ||
| 6/24/1997 | Sold | $157,000$92/sqft |
Source: Public Record Report a problem | ||
Public tax history
| Year | Property taxes | Tax assessment |
|---|---|---|
| 2025 | $6,082 +2.5% | $536,300 +5% |
| 2024 | $5,934 +5.1% | $510,700 +13.1% |
| 2023 | $5,647 | $451,400 |
| 2022 | $5,647 +1.7% | $451,400 +12.2% |
| 2021 | $5,550 +2.6% | $402,200 +7.4% |
| 2020 | $5,410 +1.8% | $374,400 +6.4% |
| 2019 | $5,315 +3% | $352,000 +4.9% |
| 2018 | $5,158 +6.2% | $335,400 +9.5% |
| 2017 | $4,856 +7.5% | $306,200 +6.2% |
| 2016 | $4,516 +2.5% | $288,200 +7.3% |
| 2015 | $4,408 +2.4% | $268,600 +4.4% |
| 2014 | $4,305 +2.1% | $257,300 -4.6% |
| 2012 | $4,217 +3.9% | $269,800 |
| 2011 | $4,060 +3.1% | $269,800 -4% |
| 2010 | $3,938 +6.1% | $281,100 -2.2% |
| 2009 | $3,713 +4.7% | $287,400 -5.4% |
| 2008 | $3,545 +8% | $303,800 -0.3% |
| 2007 | $3,283 -1.7% | $304,800 +2.3% |
| 2006 | $3,341 +4% | $298,000 +5.6% |
| 2005 | $3,211 +4.9% | $282,200 +8% |
| 2004 | $3,061 +5.3% | $261,400 +15.7% |
| 2003 | $2,907 +11.1% | $225,900 +16.8% |
| 2002 | $2,617 +15.8% | $193,400 +29.9% |
| 1999 | $2,259 +36.3% | $148,900 +13.7% |
| 1994 | $1,657 | $131,000 |
Find assessor info on the county website
Neighborhood: 01970
Nearby homes
- $618,1003 bd2 ba1.2k sqft19 Maple St, Salem, MA 01970Off Market
- $557,8002 bd1 ba1.1k sqft7 Maple St, Salem, MA 01970Off Market
- $475,4002 bd1 ba824 sqft16 Maple St, Salem, MA 01970Off Market
- $431,6002 bd1 ba684 sqft22 Shillaber St, Salem, MA 01970Off Market
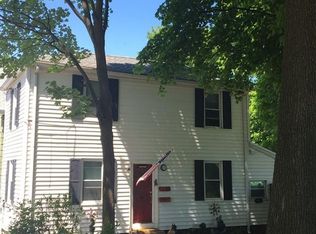
- $400,0002 bd1 ba990 sqft18 Shillaber St, Salem, MA 01970Sold
- $617,1003 bd2 ba1.5k sqft24 Shillaber St, Salem, MA 01970Off Market
- $548,6003 bd1 ba1.1k sqft21 Maple St, Salem, MA 01970Off Market
- $602,1003 bd2 ba1.2k sqft8 Maple St, Salem, MA 01970Off Market
Nearby schools
GreatSchools rating
- 5/10Witchcraft Heights Elementary SchoolGrades: K-5Distance: 0.2 mi
- 6/10Collins Middle SchoolGrades: 6-8Distance: 0.8 mi
- 4/10Salem High SchoolGrades: 9-12Distance: 1 mi
Get a cash offer in 3 minutes
Find out how much your home could sell for in as little as 3 minutes with a no-obligation cash offer.
Estimated market value
$699,400
Get a cash offer in 3 minutes
Find out how much your home could sell for in as little as 3 minutes with a no-obligation cash offer.
Estimated market value
$699,400
- Massachusetts
- Essex County
- Salem
- 01970
- 15 Maple St
