Welcome home to this stunning sun filled, exquisitely designed Scarsdale home. Located within the Scarsdale School district, this home features a dramatic two story entry foyer with breathtaking floor to ceiling views of the abutting heavily wooded Nature Preserve. The first floor includes a generous living room with marble wood burning fireplace, dramatic high ceilings, a wall of windows and sliding doors leading to the outdoor 40 foot private deck with gas grill. The spacious dining room has dramatic floor to ceiling windows. Oversized sun-filled family room is equipped with custom built-ins: a bar and entertainment area and sliding glass doors to the private deck.The recently renovated custom chef’s kitchen features top of the line appliances, spectacular casual dining area with a solarium style wall of glass providing panoramic views. A homework nook, powder room, large laundry room and ensuite au pair room complete the first level.
The second level includes the luxurious primary suite with fireplace, custom built-ins, two walk in closets and a tranquil sitting room. The primary spa bath is equipped with a Jacuzzi tub, steam shower and bidet. There are three additional bedrooms, one with en suite bath and one hall bath. All bedrooms contain custom built-ins
Large 1130 sq ft. walk out lower level (not included in sq. Feet) with 11 ft. ceilings, media room, gym area, play area, additional room, full bath, and storage area.
Gas boiler and Navien instant hot water make this an extremely energy-efficient home. Additional Information: ParkingFeatures:2 Car Attached,
Sold for $2,400,000
$2,400,000
15 Marbourne Drive, Mamaroneck, NY 10543
5beds
5,387sqft
Single Family Residence, Residential
Built in 1988
0.46 Acres Lot
$3,130,200 Zestimate®
$446/sqft
$13,572 Estimated rent
Home value
$3,130,200
$2.82M - $3.51M
$13,572/mo
Zestimate® history
Owner options
List your home for rent
$13,572/mo
Rent Zestimate®
Find your next renter with Zillow Rental Manager. Plus, with online applications, you can quickly screen prospective tenants – for free.
$13,572/mo
Rent Zestimate®
Refinance and save
$15,990/mo
Est. payment
Refinancing to a lower rate could help reduce your monthly payments and save thousands over the life of the loan.
$15,990/mo
Est. payment
Explore your selling options
Work with a Zillow partner agent
Leverage their expertise and Zillow's premium Showcase listings to get your home seen by more buyers.
Get startedList with your own agent
Get your home in front of millions of buyers by listing it on Zillow.
Learn how to do itSell it yourself
Take full control of how buyers see your home on Zillow by listing For Sale by Owner (FSBO).
List your homeWhat's special
Zillow last checked:
Listing updated:
Listed by:
Ellen M. Katchis 914-907-9989,
Julia B Fee Sothebys Int. Rlty 914-725-3305,
Mary Katchis 914-419-8041,
Julia B Fee Sothebys Int. Rlty
Bought with:
Zhizhe Dong, 10401308166
Redfin Real Estate
Source: OneKey® MLS as distributed by MLS GRID,MLS#: H6288090
Facts & features
Interior
Bedrooms & bathrooms
- Bedrooms: 5
- Bathrooms: 6
- Full bathrooms: 5
- 1/2 bathrooms: 1
Other
- Description: Dramatic 2-story entry foyer, family room with sliding glass door to deck, fabulous two-story living room with fireplace and wall of windows and sliding glass doors to deck overlooking Nature Preserve, Spacious dining room, stunning custom Chef's kitchen with top-of-the-line appliances, two oversized islands, large eating area with walls of glass and sliding glass door to patio/deck, homework stations, powder room, laundry room, bedroom/bath, mudroom, 2 car garage
- Level: First
Other
- Description: Spacious primary bedroom with the fireplace and an adjoining sitting room, luxurious marble primary spa with whirlpool, bidet and steam shower, walk-in closets, additional bedroom with bath, plus 2 bedrooms/bath, Bessler stairs to attic
- Level: Second
Other
- Description: Walkout basement of 1130 sq ft of finished space with 11' celings, bedroom/bath, recreation room, storage, utilities, sliding glass door to level yard
- Level: Lower
Heating
- Baseboard, Hot Water
Cooling
- Attic Fan, Central Air
Appliances
- Included: Cooktop, Dishwasher, Disposal, Dryer, Microwave, Refrigerator, Washer, Gas Water Heater
Features
- Cathedral Ceiling(s), Central Vacuum, Eat-in Kitchen, Entrance Foyer, Formal Dining, Granite Counters, Primary Bathroom
- Flooring: Hardwood
- Basement: Finished,Full
- Attic: Full,Pull Stairs
- Number of fireplaces: 2
Interior area
- Total structure area: 5,387
- Total interior livable area: 5,387 sqft
Property
Parking
- Total spaces: 2
- Parking features: Attached, Garage Door Opener
Features
- Levels: Three Or More
- Stories: 3
- Patio & porch: Deck
- Exterior features: Gas Grill
Lot
- Size: 0.46 Acres
- Features: Views
Details
- Parcel number: 3289003000000340000048
Construction
Type & style
- Home type: SingleFamily
- Architectural style: Contemporary
- Property subtype: Single Family Residence, Residential
Materials
- Brick, Stucco
Condition
- Year built: 1988
- Major remodel year: 1995
Utilities & green energy
- Sewer: Public Sewer
- Water: Public
- Utilities for property: Trash Collection Public
Community & HOA
Community
- Security: Security System
HOA
- Has HOA: No
- Amenities included: Sauna
Location
- Region: Mamaroneck
Financial & listing details
- Price per square foot: $446/sqft
- Tax assessed value: $1,912,000
- Annual tax amount: $43,988
- Date on market: 2/8/2024
- Listing agreement: Exclusive Right To Sell
- Inclusions: Second Refrigerator
- Exclusions: Chandelier(s), See Remarks
Price history
| Date | Event | Price |
|---|---|---|
| 6/20/2024 | Sold | $2,400,000-3.8%$446/sqft |
Source:  OneKey® MLS as distributed by MLS GRID #H6288090 Report a problem OneKey® MLS as distributed by MLS GRID #H6288090 Report a problem | ||
| 3/18/2024 | Pending sale | $2,495,000$463/sqft |
Source: OneKey® MLS as distributed by MLS GRID #H6288090 Report a problem | ||
| 2/8/2024 | Listed for sale | $2,495,000+42.7%$463/sqft |
Source: OneKey® MLS as distributed by MLS GRID #H6288090 Report a problem | ||
| 8/7/2018 | Listing removed | $1,749,000$325/sqft |
Source: Compass Greater NY, LLC #4804749 Report a problem | ||
| 7/20/2018 | Price change | $1,749,000-5.2%$325/sqft |
Source: Compass Greater NY, LLC #4804749 Report a problem | ||
| 5/18/2018 | Price change | $1,845,000-2.8%$342/sqft |
Source: Compass Greater NY, LLC #4804749 Report a problem | ||
| 2/6/2018 | Listed for sale | $1,898,000-1.6%$352/sqft |
Source: Platinum Drive Realty, Inc. #4804749 Report a problem | ||
| 10/17/2017 | Listing removed | $1,928,000$358/sqft |
Source: Julia B Fee Sotheby's International Realty #4720043 Report a problem | ||
| 8/15/2017 | Price change | $1,928,000-2.6%$358/sqft |
Source: Julia B Fee Sotheby's International Realty #4720043 Report a problem | ||
| 6/19/2017 | Price change | $1,980,000-5.2%$368/sqft |
Source: Julia B Fee Sotheby's International Realty #4720043 Report a problem | ||
| 5/16/2017 | Listed for sale | $2,088,800$388/sqft |
Source: Julia B Fee Sothebys Int. Rlty #4720043 Report a problem | ||
Public tax history
| Year | Property taxes | Tax assessment |
|---|---|---|
| 2025 | -- | $2,360,000 +5.8% |
| 2024 | -- | $2,230,000 +7% |
| 2023 | -- | $2,084,000 +9% |
| 2022 | -- | $1,912,000 +6% |
| 2021 | -- | $1,804,000 +2% |
| 2020 | -- | $1,769,000 |
| 2019 | -- | $1,769,000 |
| 2018 | -- | $1,769,000 |
| 2017 | -- | $1,769,000 +1% |
| 2016 | -- | $1,751,000 |
| 2015 | -- | $1,751,000 +13% |
| 2014 | -- | $1,550,000 |
| 2013 | -- | $1,550,000 +5244.8% |
| 2012 | -- | $29,000 |
| 2011 | -- | $29,000 |
| 2010 | -- | $29,000 -9.4% |
| 2009 | -- | $32,000 -6.2% |
| 2008 | -- | $34,100 |
| 2007 | -- | $34,100 |
| 2006 | -- | $34,100 |
| 2005 | -- | $34,100 |
| 2004 | -- | $34,100 |
| 2003 | -- | $34,100 |
| 2002 | -- | $34,100 |
| 2001 | -- | $34,100 |
| 2000 | -- | $34,100 |
| 1999 | -- | $34,100 |
Find assessor info on the county website
Neighborhood: 10543
Nearby homes
- $3,153,3005 bd4 ba4.2k sqft17 Marbourne Dr, Mamaroneck, NY 10543Off Market

- $2,780,1006 bd6 ba4.9k sqft11 Marbourne Dr, Mamaroneck, NY 10543Off Market
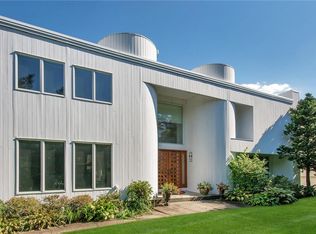
- $2,473,0005 bd4 ba3.8k sqft12 Marbourne Dr, Mamaroneck, NY 10543Off Market
- $2,219,3005 bd2 ba3.9k sqft14 Marbourne Dr, Mamaroneck, NY 10543Off Market
- $1,324,1005 bd3 ba3.4k sqft19 Marbourne Dr, Mamaroneck, NY 10543Off Market
- $1,736,9005 bd3 ba3.4k sqft19 Marbourne Dr, Mamaroneck, NY 10543Off Market
- $3,139,8006 bd6 ba5.6k sqft10 Marbourne Dr, Mamaroneck, NY 10543Off Market
- $2,324,3004 bd3 ba3.1k sqft9 Marbourne Dr, Mamaroneck, NY 10543Off Market
Nearby schools
GreatSchools rating
- 10/10Quaker Ridge SchoolGrades: K-5Distance: 1.3 mi
- 8/10Scarsdale Middle SchoolGrades: 6-8Distance: 1.9 mi
- NAScarsdale Senior High SchoolGrades: 9-12Distance: 2.8 mi
Schools provided by the listing agent
- Elementary: Quaker Ridge
- Middle: Scarsdale Middle School
- High: Scarsdale Senior High School
Source: OneKey® MLS as distributed by MLS GRID. This data may not be complete. We recommend contacting the local school district to confirm school assignments for this home.
Get a cash offer in 3 minutes
Find out how much your home could sell for in as little as 3 minutes with a no-obligation cash offer.
Estimated market value
$3,130,200
Get a cash offer in 3 minutes
Find out how much your home could sell for in as little as 3 minutes with a no-obligation cash offer.
Estimated market value
$3,130,200
- New York
- Westchester County
- Mamaroneck
- 10543
- 15 Marbourne Drive
Nearby cities
Nearby neighborhoods
Nearby zip codes
Other Mamaroneck Topics
