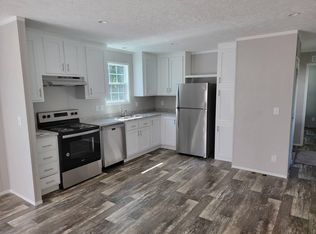
Welcome to this charming 2-bedroom, 1-bathroom home in Hubert. This home offers 784 square feet of space with LVP flooring throughout. A detached shed provides additional storage. Convenient to Camp Lejeune, this property provides plenty of opportunities.
Listing Agent is immediate family of the seller, and is a licensed broker and active Realtor.
For sale
$125,000
15 Marlette Street, Hubert, NC 28539
2beds
784sqft
Manufactured Home
Built in 1988
7,405 Square Feet Lot
$122,900 Zestimate®
$159/sqft
$-- HOA
What's special
Lvp flooring throughout
- 4 days |
- 33 |
- 2 |
Likely to sell faster than
Zillow last checked:
Listing updated:
Listed by:
Abigail Tootle 248-630-6575,
Swansboro Port Realty
Source: Hive MLS,MLS#: 100596738 Originating MLS: Jacksonville Board of Realtors
Originating MLS: Jacksonville Board of RealtorsFacts & features
Interior
Bedrooms & bathrooms
- Bedrooms: 2
- Bathrooms: 1
- Full bathrooms: 1
Rooms
- Room types: Master Bedroom, Bedroom 1, Living Room
Heating
- Electric, Heat Pump
Cooling
- Central Air
Appliances
- Included: Electric Oven, Refrigerator
- Laundry: In Hall
Features
- Ceiling Fan(s)
- Flooring: LVT/LVP
- Basement: None
- Attic: None
- Has fireplace: No
Interior area
- Total structure area: 784
- Total interior livable area: 784 sqft
Property
Parking
- Parking features: On Site
Features
- Levels: One
- Patio & porch: None
- Fencing: None
- Has view: Yes
- View description: None
- Frontage type: See Remarks
Lot
- Size: 7,405 Square Feet
- Dimensions: 61.33 x 120 x 58.64 x 118.4
Details
- Additional structures: Shed(s)
- Parcel number: 1129a9
- Zoning: R-8M
- Special conditions: Standard
Construction
Type & style
- Home type: MobileManufactured
- Property subtype: Manufactured Home
Materials
- Metal Siding, Wood Frame
- Foundation: Crawl Space
- Roof: Metal
Condition
- New construction: No
- Year built: 1988
Utilities & green energy
- Sewer: Septic Tank
- Water: County Water
- Utilities for property: Cable Available, Water Connected
Community & HOA
Community
- Security: Smoke Detector(s)
- Subdivision: Eastwood MHP
HOA
- Has HOA: No
Location
- Region: Hubert
Financial & listing details
- Price per square foot: $159/sqft
- Tax assessed value: $18,000
- Annual tax amount: $117
- Date on market: 8/17/2026
- Cumulative days on market: 4 days
- Listing agreement: Exclusive Right To Sell
- Listing terms: Cash,Conventional,FHA,VA Loan
- Road surface type: Paved
Estimated market value
$122,900
$85,000 - $167,000
$966/mo
Price history
| Date | Event | Price |
|---|---|---|
| 8/17/2026 | Listed for sale | $125,000+1150%$159/sqft |
Source:  Hive MLS #100596738 Report a problem Hive MLS #100596738 Report a problem | ||
| 11/6/2024 | Listing removed | $875$1/sqft |
Source: Zillow Rentals Report a problem | ||
| 10/29/2024 | Listed for rent | $875$1/sqft |
Source: Zillow Rentals Report a problem | ||
| 9/20/2022 | Sold | $10,000$13/sqft |
Source: Public Record Report a problem | ||
Public tax history
| Year | Property taxes | Tax assessment |
|---|---|---|
| 2025 | $81 | $12,500 |
| 2024 | $81 | $12,500 |
| 2023 | $81 -1.1% | $12,500 |
| 2022 | $82 +65.9% | $12,500 +78.6% |
| 2021 | $49 | $7,000 |
| 2020 | $49 | $7,000 |
| 2019 | $49 | $7,000 |
| 2018 | $49 -26.9% | $7,000 -30% |
| 2017 | $68 | $10,000 |
| 2016 | $68 | $10,000 |
| 2015 | $68 | $10,000 |
Find assessor info on the county website
Monthly payment
Climate risks
Neighborhood: 28539
Nearby schools
GreatSchools rating
- 5/10Queens Creek ElementaryGrades: PK-5Distance: 7.4 mi
- 6/10Swansboro MiddleGrades: 6-8Distance: 7.5 mi
- 8/10Swansboro HighGrades: 9-12Distance: 7.4 mi
Schools provided by the listing agent
- Elementary: Queens Creek
- Middle: Swansboro
- High: Swansboro
Source: Hive MLS. This data may not be complete. We recommend contacting the local school district to confirm school assignments for this home.
- $12,5007,405 sqft13 Marlette St, Hubert, NC 28539Off Market
- $12,742-- bd-- ba-- sqft17 Marlette St, Hubert, NC 28539Off Market
- $150,0002 bd2 ba1.6k sqft11 Marlette St, Hubert, NC 28539For Sale

- $66,9501.03 acres1203 Freedom Way, Hubert, NC 28539Off Market
- $15,671-- bd-- ba-- sqft4 Richardson Dr, Hubert, NC 28539Off Market
- $215,4003 bd2 ba-- sqft6 Richardson Dr, Hubert, NC 28539Off Market
- $94,0002 bd2 ba924 sqft9 Marlette St, Hubert, NC 28539Off Market
- $13,403-- bd-- ba-- sqft14 Marlette St, Hubert, NC 28539Off Market
Similar homes
- $125,0003 bd2 ba1k sqft1085 Wells Road, Jacksonville, NC 28540For Sale

 MLS ID #100596396, Vance Murphy, eXp Realty. Hive MLS
 - $139,9002 bd3 ba992 sqft1976 W Brandymill Lane, Jacksonville, NC 28546For Sale
 MLS ID #100596923, John L. Smith, Community Home Rentals. Hive MLS
 - $63,0003 bd2 ba900 sqft127 Hubert Blvd #10, Hubert, NC 28539For Sale
 MLS ID #11896377, Craig Tribus, Beycome Brokerage Realty. NY State MLS
 - $175,0003 bd2 ba924 sqft723 Briarneck Road, Jacksonville, NC 28540For Sale
 MLS ID #100597015, Reece R Brown, Realty World Southland Southland. Hive MLS
 - $129,9002 bd1 ba784 sqft1133 S Parker Road, Holly Ridge, NC 28445For SaleMLS ID #100577914, Judy P Lewis, Berkshire Hathaway HomeServices Carolina Premier Properties. Hive MLS
- $150,0003 bd2 ba1.1k sqft110 Long Acres Drive, Jacksonville, NC 28546For SaleMLS ID #100596991, Tara Serrano, Terri Alphin Smith & Co. Hive MLS
- $135,0002 bd2 ba980 sqft117 Belgrade Extension Road, Maysville, NC 28555For SaleMLS ID #100552644, Linda Epley, First Source Realty, LLC. Hive MLS
- $145,0002 bd1 ba749 sqft230 Drummer Kellum Road, Jacksonville, NC 28546For SaleMLS ID #100593873, Austin Hoover, Navigate Realty - Jacksonville. Hive MLS
- $150,0002 bd2 ba891 sqft103 Glenside Court, Midway Park, NC 28544For SaleMLS ID #100589549, Manuel Feliciano Jr, RE/MAX Executive. Hive MLS
- $159,0002 bd3 ba992 sqft980 W Pueblo Drive, Jacksonville, NC 28546For SaleMLS ID #100595545, Matias Lagos, Spinnaker's Reach. Hive MLS
- from $75,9992 bd2 ba896 sqft270MU16562F 29/35 PP Plan, American Way, Hubert, NC 28539New ConstructionPark Haven Management
- from $77,9993 bd2 ba990 sqft270BS16603C Unit 40/42 Plan, American Way, Hubert, NC 28539New ConstructionPark Haven Management
- $144,9002 bd2 ba1k sqft433 Myrtlewood Circle, Jacksonville, NC 28546For SaleMLS ID #100596197, The Domenico Grillo Real Estate Team, Keller Williams Innovate-Wilmington. Hive MLS
- $144,9002 bd2 ba1k sqft629 Myrtlewood Circle, Jacksonville, NC 28546For SaleMLS ID #100596191, The Domenico Grillo Real Estate Team, Keller Williams Innovate-Wilmington. Hive MLS
- $173,2572 bd2 ba1k sqft516 Pate Drive, Midway Park, NC 28544For SaleMLS ID #100595111, Ronda Scott, RE/MAX Homestead Swansboro. Hive MLS
- from $77,9993 bd2 ba990 sqft270BS16603C 108/110/114 PP Plan, American Way, Hubert, NC 28539New ConstructionPark Haven Management
- $75,0002 bd1 ba1k sqft2234 Hines Farm Road, Jacksonville, NC 28540For SaleMLS ID #100596996, Cassandra Hines, Keller Williams Innovate - Jax. Hive MLS
- $75,9992 bd2 ba896 sqftUnit 35 Pp, Hubert, NC 28539New ConstructionPark Haven Management
- $75,9992 bd2 ba896 sqftUnit 29 Pp, Hubert, NC 28539New ConstructionPark Haven Management
- from $79,9993 bd2 ba990 sqft270PU1663U Unit 32/34 Plan, American Way, Hubert, NC 28539New ConstructionPark Haven Management
