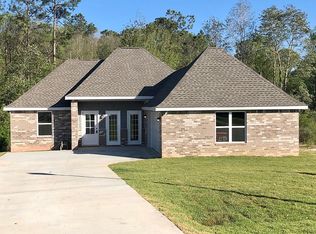
LIKE-NEW CONDITION & EXCEPTIONAL LOCATION! If you're looking for a home that has been meticulously cared for, this beautifully maintained 3-bedroom, 2-bath home is sure to impress. Just over 1,300 square feet, this home has been so well maintained that it still looks and feels brand new five years later. From the floors and walls to the cabinetry and bathrooms, every area of the home reflects the pride of ownership and exceptional care the sellers have provided. The interior is clean, fresh, and move-in ready, while the exterior has been equally well maintained. The seller is also offering an added bonus—all appliances will remain with the home, including the refrigerator, washer, and dryer, making this an even easier transition for the new owner. Convenience is another major highlight. Located just 2 miles from Highway 49 and less than 5 miles from Highway 67, this home provides easy access to Wiggins and the surrounding Gulf Coast area. Whether you're commuting toward Gulfport and Biloxi or heading east toward Ocean Springs, Pascagoula, and Moss Point, the location makes getting where you need to go simple and convenient. A well-maintained home in this condition, with appliances included and such convenient access to the area's major highways, is a rare find. Come see for yourself just how well this home has been cared for—you won't be disappointed!
Pending
$219,000
15 Marlin Ln, McHenry, MS 39561
3beds
1,350sqft
Residential, Single Family Residence
Built in 2021
0.31 Acres Lot
$217,000 Zestimate®
$162/sqft
$-- HOA
What's special
- 17 days
- 122
- 4
Likely to sell faster than
Zillow last checked:
Listing updated:
Listed by:
Kim Alexander 601-723-0140,
Century 21 Busch Realty Group 228-324-1715
Source: MLS United,MLS#: 4162129
Facts & features
Interior
Bedrooms & bathrooms
- Bedrooms: 3
- Bathrooms: 2
- Full bathrooms: 2
Heating
- Central, Electric
Cooling
- Central Air, Electric
Appliances
- Included: Dishwasher, Dryer, Electric Water Heater, Free-Standing Range, Refrigerator, Washer
- Laundry: Electric Dryer Hookup, Washer Hookup
Features
- Eat-in Kitchen, Granite Counters
- Flooring: Vinyl
- Has fireplace: No
Interior area
- Total structure area: 1,350
- Total interior livable area: 1,350 sqft
Video & virtual tour
Property
Parking
- Total spaces: 1
- Parking features: Garage Faces Front
- Garage spaces: 1
Features
- Levels: One
- Stories: 1
- Patio & porch: Porch
- Exterior features: None
Lot
- Size: 0.31 Acres
Details
- Parcel number: 093 07007.039
Construction
Type & style
- Home type: SingleFamily
- Property subtype: Residential, Single Family Residence
Materials
- Vinyl, Brick
- Foundation: Slab
- Roof: Architectural Shingles
Condition
- Updated/Remodeled
- New construction: No
- Year built: 2021
Utilities & green energy
- Sewer: Other
- Water: Community
- Utilities for property: Electricity Connected, Sewer Connected, Water Connected
Community & HOA
Community
- Subdivision: McHenry Hill
HOA
- Has HOA: No
Location
- Region: Mchenry
Financial & listing details
- Price per square foot: $162/sqft
- Tax assessed value: $137,407
- Annual tax amount: $497
- Date on market: 9/11/2026
- Electric utility on property: Yes
Estimated market value
$217,000
$206,000 - $228,000
$1,733/mo
Price history
| Date | Event | Price |
|---|---|---|
| 9/17/2026 | Pending sale | $219,000$162/sqft |
Source: MLS United #4162129 Report a problem | ||
| 9/11/2026 | Listed for sale | $219,000$162/sqft |
Source: MLS United #4162129 Report a problem | ||
Public tax history
| Year | Property taxes | Tax assessment |
|---|---|---|
| 2025 | $497 -7.8% | $13,741 +21.7% |
| 2024 | $539 -58.4% | $11,288 |
| 2023 | $1,296 +2401.6% | $11,288 +2910.1% |
| 2022 | $52 +9.2% | $375 |
| 2021 | $47 -5.2% | $375 |
| 2020 | $50 +1.2% | $375 |
| 2017 | $49 | $375 -50% |
| 2016 | -- | $750 |
| 2015 | -- | $750 -58.3% |
| 2014 | $241 +2.1% | $1,800 |
| 2013 | $236 +7% | $1,800 |
| 2012 | $220 -20% | $1,800 -20% |
| 2011 | $275 | $2,250 |
| 2010 | $275 | $2,250 |
Find assessor info on the county website
Monthly payment
Est. payment
Payment breakdown
Explore the cost of this home by adjusting the details. Changes won't be saved.Climate risks
Neighborhood: 39561
Nearby schools
Schools provided by the listing agent
- Elementary: Perkinston
- Middle: Stone County Middle School
- High: Stone County
Source: MLS United. This data may not be complete. We recommend contacting the local school district to confirm school assignments for this home.
Similar homes
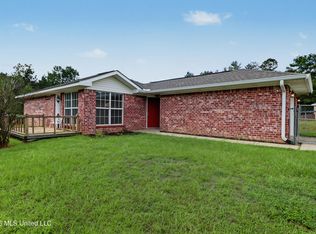
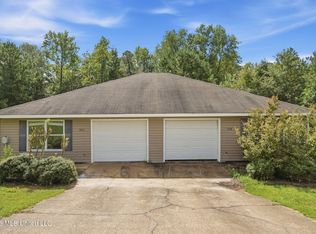
- $210,0004 bd4 ba1.7k sqft100 Beaver Dam Rd #A & B, Mc Henry, MS 39561For Sale
 MLS ID #4162374, Madeline A Hebert, Epique. MLS United
 - $249,6784 bd4 ba1.7k sqft116 Beaver Dam Rd, Mc Henry, MS 39561For Sale
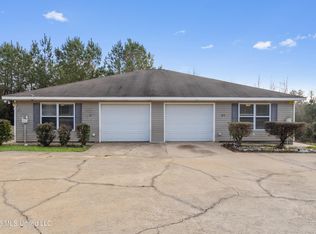 MLS ID #4154132, Nancy Stone, Keller Williams. MLS United

 - $224,9003 bd2 ba1.4k sqft19505 Wallace Way, Saucier, MS 39574For Sale
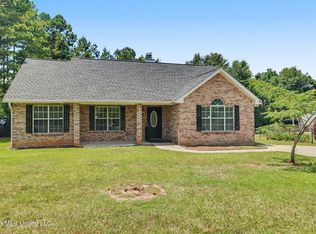 MLS ID #4158391, Holly J Gibbs, Crescent Sotheby's International. MLS United
 - $219,0003 bd2 ba1.5k sqft19457 Lennis Cuevas Rd, Saucier, MS 39574For Sale
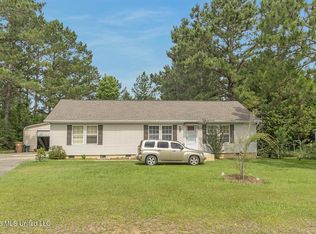 MLS ID #4155155, William E Johnson, William Johnson. MLS United
