Skip main navigation
For sale
  • $489,000

    15 Marlowe Way, Bluffton, SC 29910

    3beds
    1,716sqft
    : 
    Loading
    Get pre-qualified
    Townhouse
    Built in 2024
    3,484 Square Feet Lot
    $479,800 Zestimate®
    $285/sqft
    $-- HOA

    What's special

    Sought-after coastal farmhouse feelWooded viewsNatural viewsWalk-in pantryStainless steel appliancesUpgraded kitchenScreened porch
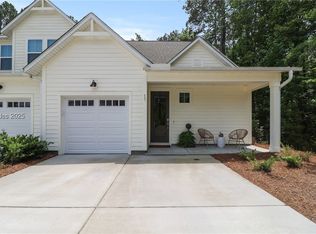

    Looking for a condo in Bluffton with privacy, wooded views, an upgraded kitchen and a great location close to shopping, dining and Hilton Head Island? This beautifully upgraded 3-bedroom, 2.5-bath condo offers the perfect combination of Lowcountry charm, modern finishes and everyday convenience in the heart of Bluffton. Located at the end of a quiet cul-de-sac, this private Bluffton condo backs up to woods and green space, creating a peaceful setting rarely found in condo communities. Enjoy morning coffee on the screened porch while taking in the natural views and added privacy. Inside, the open-concept floor plan is designed for today's lifestyle. The upgraded kitchen features granite countertops, stainless steel appliances, a walk-in pantry, abundant cabinet space and a large gathering area that flows seamlessly into the dining and living spaces. Whether entertaining guests or enjoying a quiet evening at home, the layout offers flexibility and comfort. Designer details throughout the townhouse create a sought-after coastal farmhouse feel. Shiplap accents, board-and-batten trim work, 9-foot ceilings and abundant natural light add character and warmth to every room. A separate study provides an ideal home office, guest space, reading room or flex room for remote work. The spacious primary suite offers a relaxing retreat, while two additional bedrooms provide room for family and guests. A dedicated laundry room adds convenience and Hardie Plank siding provides durability and low-maintenance living. This Bluffton condo is ideally located near Old Town Bluffton, Promenade Bluffton, shopping, restaurants, schools, golf courses, walking trails and the May River. Residents enjoy easy access to Hilton Head Island, Beaufort, Savannah and major commuter routes while still enjoying the relaxed Lowcountry lifestyle. If you're searching for a Bluffton condo with wooded views, privacy, an upgraded kitchen, screened porch, coastal farmhouse design and move-in-ready condition, this property deserves a closer look.Schedule your private tour and discover why this upgraded Monroe model is one of the best condo opportunities in Bluffton.
    16 days
    |
    183
    |
    2
    |

    Zillow last checked:

    Listing updated:

    Listed by:

    Randal Longo 843-737-6347,

    I Save Realty

    Source: REsides, Inc.,MLS#: 511087MLS Logo

    Loading...

      Facts & features

      Interior

      Bedrooms & bathrooms
      • Bedrooms: 3
      • Bathrooms: 3
      • Full bathrooms: 2
      • 1/2 bathrooms: 1
      Primary bedroom
      • Level: Second
      Heating
      • Central
      Cooling
      • Central Air
      Appliances
      • Included: Dryer, Dishwasher, Disposal, Microwave, Oven, Refrigerator, Washer
      Features
      • Attic, Ceiling Fan(s), Multiple Closets, Pull Down Attic Stairs, Smooth Ceilings, Upper Level Primary, Window Treatments, Entrance Foyer, Pantry
      • Flooring: Carpet, Luxury Vinyl, Luxury VinylPlank, Tile
      • Windows: Insulated Windows, Screens, Window Treatments
      Interior area
      • Total interior livable area: 1,716 sqft

      Property

      Parking
      • Total spaces: 1
      • Parking features: Garage, One Car Garage
      • Garage spaces: 1
      Features
      • Patio & porch: Rear Porch, Enclosed, Patio, Porch, Screened
      • Exterior features: Enclosed Porch, Sprinkler/Irrigation, Paved Driveway, Porch, Storm/Security Shutters
      • Pool features: None
      • Has view: Yes
      • View description: Landscaped, Trees/Woods
      • Water view: Landscaped,Trees/Woods
      Lot
      • Size: 3,484 Square Feet
      • Features: < 1/4 Acre
      Details
      • Special conditions: None

      Construction

      Type & style
      • Home type: Townhouse
      • Property subtype: Townhouse
      Materials
      • Board & Batten Siding
      • Roof: Other
      Condition
      • Year built: 2024
      Details
      • Builder model: Other

      Utilities & green energy

      • Water: Public

      Community & HOA

      Community
      • Subdivision: Washington Square
      Location
      • Region: Bluffton

      Financial & listing details

      • Price per square foot: $285/sqft
      • Date on market: 6/29/2026
      • Listing terms: Cash,Conventional

        Estimated market value

        $479,800

        $456,000 - $504,000

        $2,847/mo

        Price history

        DateEventPrice
        6/29/2026Listed for sale$489,000-2.2%$285/sqft
        Source: REsides, Inc. #511087 Report a problem
        6/1/2026Listing removed$500,000$291/sqft
        Source: REsides, Inc. #503216 Report a problem
        2/28/2026Price change$500,000-4.4%$291/sqft
        Source: REsides, Inc. #503216 Report a problem
        1/8/2026Price change$523,000-0.2%$305/sqft
        Source: Lowcountry Regional MLS #193714 Report a problem
        1/5/2026Price change$523,999+0.2%$305/sqft
        Source: Lowcountry Regional MLS #193714 Report a problem
        1/5/2026Listed for sale$523,000$305/sqft
        Source: REsides, Inc. #503216 Report a problem

        Public tax history

        Tax history is unavailable.

        Monthly payment

        Est. payment

        Payment breakdown

        Explore the cost of this home by adjusting the details. Changes won't be saved.
        All calculations are estimates and provided by Zillow, Inc. for informational purposes only. Actual amounts may vary.
        HOA fees may include property taxes on listings classified as Co-Ops. Contact the listing agent and/or owner for fee details.
        Mortgage interest rates are dependent on a number of factors, including credit score, down payment, and repayment length. Interest rate data provided by Zillow Group Marketplace, Inc. as of 1/1/1970 from various mortgage lenders with which we have lead or other similar arrangements; the Estimated Payment is an average of those rates.
        See how much you could borrow to make a competitive offer.

        Climate risks

        Neighborhood: 29910

        Getting around

        38 / 100
        Car-Dependent
        34 / 100
        Somewhat Bikeable

        Nearby schools

        GreatSchools rating

        A local agent can set up tours, give advice and negotiate with sellers.

        A local lender can help you make sure your offer is ready when you are.

        Browse local experts

        Similar homes