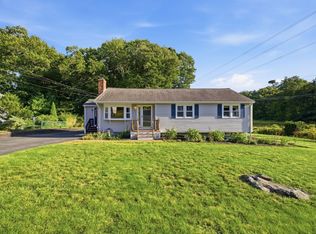
Some properties are meant to be admired as they are. Others offer the rare opportunity to become exactly what a buyer envisions. Presenting an exceptional opportunity at 15 Marrett Rd in Burlington - set on a generous half-acre lot in a desirable Burlington location, this spacious 4-bedroom home offers approximately 1,778 sq. ft. of living space, a versatile floor plan, and plenty of potential for its next owner. The main level features a spacious fireplaced living room, dining room, eat-in kitchen, half bath, and convenient first-floor bedroom. Upstairs, you'll find a front-to-back primary bedroom with direct access to the full bath, plus two additional generously sized bedrooms. The unfinished basement features high ceilings and offers potential for additional living, recreation, or storage space. While the property would benefit from updates and improvements, it represents a rare opportunity for buyers seeking to build equity through thoughtful renovations in a sought-after location. Whether you are a homeowner looking to customize a property to your individual taste, a contractor searching for your next project, or an investor seeking value in a desirable community, this home offers significant potential. Several major exterior improvements have already been completed, including siding (2018), roof (2018), and windows (2018), along with a welcoming farmer's porch (2002). The expansive lot with two storage sheds provides plenty of outdoor space and possibilities. Ideally located within Burlington, the property offers convenient access to shopping, dining, parks, many local amenities, and major commuting routes. Bring your ideas and make this Burlington home your own!
For sale
$750,000
15 Marrett Rd, Burlington, MA 01803
4beds
1,778sqft
Single Family Residence
Built in 1973
0.54 Acres Lot
$753,100 Zestimate®
$422/sqft
$-- HOA
What's special
Eat-in kitchenDining roomConvenient first-floor bedroomGenerous half-acre lot
- 5 days
- 1,493
- 82
Zillow last checked:
Listing updated:
Listed by:
Victoria Kustov 781-956-7789,
Elite Realty Experts, LLC 781-421-5800,
Pavel Kustov 781-956-4169
Source: MLS PIN,MLS#: 73574465
Facts & features
Interior
Bedrooms & bathrooms
- Bedrooms: 4
- Bathrooms: 2
- Full bathrooms: 1
- 1/2 bathrooms: 1
- Main level bathrooms: 1
- Main level bedrooms: 1
Primary bedroom
- Features: Closet, Flooring - Hardwood
- Level: Second
- Area: 368
- Dimensions: 23 x 16
Bedroom 2
- Features: Closet, Flooring - Wall to Wall Carpet, Attic Access
- Level: Second
- Area: 192
- Dimensions: 16 x 12
Bedroom 3
- Features: Ceiling Fan(s), Closet, Flooring - Wall to Wall Carpet, Lighting - Overhead
- Level: Second
- Area: 132
- Dimensions: 12 x 11
Bedroom 4
- Features: Closet, Flooring - Hardwood
- Level: Main,First
- Area: 154
- Dimensions: 14 x 11
Primary bathroom
- Features: No
Bathroom 1
- Features: Bathroom - Half, Flooring - Stone/Ceramic Tile
- Level: Main,First
- Area: 56
- Dimensions: 8 x 7
Bathroom 2
- Features: Bathroom - Full, Bathroom - With Tub & Shower, Closet - Linen, Flooring - Stone/Ceramic Tile
- Level: Second
- Area: 64
- Dimensions: 8 x 8
Dining room
- Features: Closet, Flooring - Hardwood, Window(s) - Bay/Bow/Box, Lighting - Overhead
- Level: Main,First
- Area: 156
- Dimensions: 13 x 12
Kitchen
- Features: Closet, Flooring - Laminate, Dining Area, Exterior Access, Lighting - Overhead
- Level: Main,First
- Area: 176
- Dimensions: 16 x 11
Living room
- Features: Flooring - Hardwood, Window(s) - Bay/Bow/Box, Cable Hookup
- Level: Main,First
- Area: 300
- Dimensions: 25 x 12
Heating
- Forced Air, Natural Gas
Cooling
- Window Unit(s)
Appliances
- Included: Gas Water Heater, Water Heater, Range, Dishwasher, Refrigerator, Washer, Dryer
- Laundry: Electric Dryer Hookup, Washer Hookup, In Basement, Gas Dryer Hookup
Features
- High Speed Internet
- Flooring: Tile, Concrete, Laminate, Hardwood
- Doors: Insulated Doors
- Windows: Insulated Windows
- Basement: Full,Interior Entry,Unfinished
- Number of fireplaces: 1
- Fireplace features: Living Room
Interior area
- Total structure area: 1,778
- Total interior livable area: 1,778 sqft
- Finished area above ground: 1,778
Video & virtual tour
Property
Parking
- Total spaces: 3
- Parking features: Paved Drive, Off Street, Tandem, Stone/Gravel, Unpaved
- Uncovered spaces: 3
Accessibility
- Accessibility features: No
Features
- Patio & porch: Porch, Patio, Covered
- Exterior features: Porch, Patio, Covered Patio/Deck, Storage
- Has view: Yes
- View description: Scenic View(s)
Lot
- Size: 0.54 Acres
- Features: Easements, Cleared, Gentle Sloping, Sloped
Details
- Foundation area: 912
- Parcel number: M:0034 B:0180 L:0018,394614
- Zoning: RO
Construction
Type & style
- Home type: SingleFamily
- Architectural style: Garrison
- Property subtype: Single Family Residence
Materials
- Frame
- Foundation: Concrete Perimeter
- Roof: Shingle
Condition
- Year built: 1973
Utilities & green energy
- Electric: 110 Volts, Circuit Breakers, 100 Amp Service
- Sewer: Public Sewer
- Water: Public
- Utilities for property: for Gas Range, for Gas Oven, for Gas Dryer, Washer Hookup
Community & HOA
Community
- Features: Public Transportation, Shopping, Pool, Tennis Court(s), Park, Walk/Jog Trails, Medical Facility, Laundromat, Bike Path, Conservation Area, Highway Access, House of Worship, Private School, Public School, University
HOA
- Has HOA: No
Location
- Region: Burlington
Financial & listing details
- Price per square foot: $422/sqft
- Tax assessed value: $812,800
- Annual tax amount: $7,063
- Date on market: 9/9/2026
- Listing terms: Contract
- Exclusions: Staging Items On First And Second Floor.
- Road surface type: Paved
Estimated market value
$753,100
$715,000 - $791,000
$4,027/mo
Price history
| Date | Event | Price |
|---|---|---|
| 9/9/2026 | Listed for sale | $750,000$422/sqft |
Source: MLS PIN #73574465 Report a problem | ||
Public tax history
| Year | Property taxes | Tax assessment |
|---|---|---|
| 2025 | $6,710 +4.4% | $774,800 +7.8% |
| 2024 | $6,425 +7.2% | $718,700 +12.7% |
| 2023 | $5,996 +3% | $637,900 +9% |
| 2022 | $5,821 +2.7% | $585,000 +2.7% |
| 2021 | $5,670 +5.1% | $569,800 +1.8% |
| 2020 | $5,396 +0.1% | $559,700 +8.8% |
| 2019 | $5,389 +0.8% | $514,200 +2.1% |
| 2017 | $5,348 +4.2% | $503,600 +12.4% |
| 2016 | $5,133 +1.6% | $447,900 +0.7% |
| 2015 | $5,050 +4% | $444,900 +10% |
| 2014 | $4,854 +2.6% | $404,500 +1.3% |
| 2013 | $4,731 +2.4% | $399,200 -0.2% |
| 2012 | $4,618 -0.3% | $399,800 -0.7% |
| 2011 | $4,631 +4.1% | $402,700 -1.3% |
| 2010 | $4,447 +3.8% | $408,000 -5.8% |
| 2009 | $4,286 -2% | $432,900 -5% |
| 2008 | $4,374 -0.1% | $455,600 -4.3% |
| 2007 | $4,380 +5.8% | $476,100 +3.5% |
| 2006 | $4,140 +16.4% | $460,000 +4.8% |
| 2005 | $3,556 +10.4% | $439,000 +10.4% |
| 2004 | $3,220 +6.4% | $397,500 +7.7% |
| 2003 | $3,027 +12.3% | $369,100 +24.6% |
| 2002 | $2,695 +14.2% | $296,200 +36.8% |
| 1999 | $2,360 | $216,500 |
Find assessor info on the county website
Monthly payment
Est. payment
Payment breakdown
Explore the cost of this home by adjusting the details. Changes won't be saved.Climate risks
Neighborhood: 01803
Nearby schools
Schools provided by the listing agent
- Elementary: Francis Wyman Elementary
- Middle: Marshal Simonds Middle School
- High: Burlington High School
Source: MLS PIN. This data may not be complete. We recommend contacting the local school district to confirm school assignments for this home.
Similar homes
- $799,9004 bd2 ba1.4k sqft13 Hilltop Dr, Burlington, MA 01803For Sale
 MLS ID #73573024, Felix Gutierrez, Rey Realty Group. MLS PIN
 - $749,9003 bd2 ba1.6k sqft53 Skilton Ln, Burlington, MA 01803For Sale
 MLS ID #73575828, Susan P. Kadilak, Fiv Realty Co.. MLS PIN
 - $789,0005 bd2 ba2k sqft141 Wilmington Rd, Burlington, MA 01803For Sale
 MLS ID #73575095, The Joanna Schlansky Residential Team, Elite Realty Experts, LLC. MLS PIN
 - $889,0004 bd1 ba1.6k sqft2 Town Line Rd, Burlington, MA 01803For Sale
 MLS ID #73573296, The McLaren Team, Compass. MLS PIN
