Skip main navigation
Sold for $885,000
  • $885,000

    15 Martins Manor, Manchester, CT 06040

    4beds
    3,017sqft
    Single Family Residence
    Built in 2026
    0.82 Acres Lot
    $900,200 Zestimate®
    $293/sqft
    $4,077 Estimated rent

    Home value

    $900,200

    $819,000 - $981,000

    $4,077/mo

    Zestimate® history
    Loading
    Loading...

    Owner options

    List your home for rent

    $4,077/mo

    Rent Zestimate®

    Find your next renter with Zillow Rental Manager. Plus, with online applications, you can quickly screen prospective tenants – for free.

    Learn more

    $4,077/mo

    Rent Zestimate®

    Refinance and save

    $5,334/mo

    Est. payment

    Refinancing to a lower rate could help reduce your monthly payments and save thousands over the life of the loan.

    See today's rates

    $5,334/mo

    Est. payment

    Explore your selling options

    Work with a Zillow partner agent

    Leverage their expertise and Zillow's premium Showcase listings to get your home seen by more buyers.

    Get started

    List with your own agent

    Get your home in front of millions of buyers by listing it on Zillow.

    Learn how to do it

    Sell it yourself

    Take full control of how buyers see your home on Zillow by listing For Sale by Owner (FSBO).

    List your home

    What's special

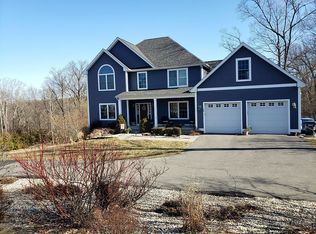
    Absolutely Stunning New Build Colonial Home in a Neighborhood Setting off of Bush Hill Road in Manchester. You will be amazed from the moment you walk into the grand foyer, through the open living space and designer kitchen, into the breathtaking living room with 21' high ceilings. The primary bedroom is one of a kind - with double walk-in closets and a luxurious bathroom suite. Every detail in this home is thoughtfully designed and flawlessly carried throughout the house - the lighting, 4' wide warm oak flooring, abundant closets including a walk-in linen closet, high ceilings, and beautifully styled bathrooms. The unfinished walk-out basement yields even more potential, ideal for additional finished space with oversized windows and a slider out into the backyard. There is too much to list here - you MUST see for yourself - schedule a showing today and be ready to be impressed!

    Zillow last checked:

    Listing updated:

    Listed by:

    Christy L. Lofstrom (860)539-0533,

    ERA Blanchard & Rossetto 860-646-2482

    Bought with:

    Paul Calafiore, RES.0827083

    Eagle Eye Realty PLLC

    Source: Smart MLS,MLS#: 24156334MLS Logo

    Facts & features

    Interior

    Bedrooms & bathrooms
    • Bedrooms: 4
    • Bathrooms: 3
    • Full bathrooms: 3
    Rooms
    • Room types: Laundry
    Primary bedroom
    • Features: High Ceilings, Bedroom Suite, Walk-In Closet(s), Hardwood Floor
    • Level: Upper
    • Area: 240 Square Feet
    • Dimensions: 15 x 16
    Bedroom
    • Features: High Ceilings, Hardwood Floor
    • Level: Main
    • Area: 132 Square Feet
    • Dimensions: 11 x 12
    Bedroom
    • Features: High Ceilings, Walk-In Closet(s), Hardwood Floor
    • Level: Upper
    • Area: 154 Square Feet
    • Dimensions: 11 x 14
    Bedroom
    • Features: Walk-In Closet(s), Hardwood Floor
    • Level: Upper
    • Area: 180 Square Feet
    • Dimensions: 12 x 15
    Dining room
    • Features: High Ceilings, Hardwood Floor
    • Level: Main
    • Area: 132 Square Feet
    • Dimensions: 11 x 12
    Kitchen
    • Features: High Ceilings, Quartz Counters, Eating Space, Kitchen Island, Sliders, Hardwood Floor
    • Level: Main
    • Area: 195 Square Feet
    • Dimensions: 13 x 15
    Living room
    • Features: 2 Story Window(s), Interior Balcony, Hardwood Floor
    • Level: Main
    • Area: 435 Square Feet
    • Dimensions: 15 x 29
    Office
    • Features: High Ceilings, Hardwood Floor
    • Level: Main
    • Area: 120 Square Feet
    • Dimensions: 10 x 12
    Heating
    • Forced Air, Propane
    Cooling
    • Central Air
    Appliances
    • Included: Oven/Range, Refrigerator, Dishwasher, Electric Water Heater, Water Heater
    • Laundry: Upper Level
    Features
    • Open Floorplan, Entrance Foyer
    • Windows: Thermopane Windows
    • Basement: Full,Unfinished
    • Attic: Crawl Space,Storage,Access Via Hatch
    • Number of fireplaces: 1
    Interior area
    • Total structure area: 3,017
    • Total interior livable area: 3,017 sqft
    • Finished area above ground: 3,017

    Property

    Parking
    • Total spaces: 4
    • Parking features: Attached, Off Street, Driveway, Paved
    • Attached garage spaces: 2
    • Has uncovered spaces: Yes
    Features
    • Patio & porch: Porch, Deck
    Lot
    • Size: 0.82 Acres
    • Features: Cul-De-Sac, Rolling Slope
    Details
    • Parcel number: 2538344
    • Zoning: RR

    Construction

    Type & style
    • Home type: SingleFamily
    • Architectural style: Colonial
    • Property subtype: Single Family Residence
    Materials
    • Vinyl Siding
    • Foundation: Concrete Perimeter
    • Roof: Asphalt
    Condition
    • Completed/Never Occupied
    • Year built: 2026

    Utilities & green energy

    • Sewer: Septic Tank
    • Water: Well
    Green energy
    • Energy efficient items: Thermostat, Windows

    Community & HOA

    HOA
    • Has HOA: No
    Location
    • Region: Manchester

    Financial & listing details

    • Price per square foot: $293/sqft
    • Tax assessed value: $53,300
    • Annual tax amount: $2,122
    • Date on market: 2/26/2026

    Price history

    DateEventPrice
    4/29/2026Sold$885,000+0.6%$293/sqft
    Source: Smart MLS #24156334 Report a problem
    3/5/2026Listed for sale$879,900+603.9%$292/sqft
    Source: Smart MLS #24156334 Report a problem
    11/14/2024Sold$125,000+13.6%$41/sqft
    Source: Public Record Report a problem
    11/12/2021Listing removed--
    Source: Owner Report a problem
    8/14/2021Listed for sale$110,000$36/sqft
    Source: Owner Report a problem
    7/16/2021Listing removed--
    Source: Owner Report a problem
    4/17/2021Listed for sale$110,000-4.3%$36/sqft
    Source: Owner Report a problem
    3/2/2021Listing removed--
    Source: Owner Report a problem
    12/2/2020Price change$115,000-4.2%$38/sqft
    Source: Owner Report a problem
    7/27/2020Listed for sale$120,000$40/sqft
    Source: Owner Report a problem

    Public tax history

    YearProperty taxesTax assessment
    2025$2,122 +2.9%$53,300
    2024$2,062 +4%$53,300
    2023$1,983 +3%$53,300
    2022$1,925 +0.5%$53,300 +16.6%
    2021$1,916 +0.2%$45,700
    2020$1,913 +0.4%$45,700
    2019$1,906 +1.9%$45,700
    2018$1,870 +2.9%$45,700
    2017$1,817 -20.3%$45,700 -21.1%
    2015$2,281 +1.9%$57,900
    2014$2,238 +3.2%$57,900
    2013$2,168 +4.5%$57,900
    2012$2,075 -9%$57,900 -18.8%
    2011$2,280 +2.2%$71,300
    2010$2,230 +3.1%$71,300
    2009$2,162 +37.9%$71,300 +50%
    2008$1,568 -39%$47,533 -33.3%
    2007$2,570 $71,300
    Find assessor info on the county website

    Neighborhood: Keeney

    Nearby schools

    GreatSchools rating
    Schools provided by the listing agent
    • Elementary: Keeney St
    • High: Manchester

    Source: Smart MLS. This data may not be complete. We recommend contacting the local school district to confirm school assignments for this home.

    Get pre-qualified for a loan
    At Zillow Home Loans, we can pre-qualify you in as little as 5 minutes with no impact to your credit score.

    An equal housing lender. NMLS #10287.

    Sell for more on Zillow
    Get a Zillow Showcase℠ listing at no additional cost and you could sell for .
    $900,200
    2% more
    +$18,004
    With Zillow Showcase(estimated)
    $918,204