Skip main navigation
Sold for $432,000
  • $432,000

    15 Marys Way, Benton, KY 42025

    3beds
    3,383sqft
    Single Family Residence
    Built in 2004
    0.96 Acres Lot
    $444,300 Zestimate®
    $128/sqft
    $1,827 Estimated rent

    Home value

    $444,300

    Estimated sales range

    Not available

    $1,827/mo

    Zestimate® history
    Loading
    Loading...

    Owner options

    List your home for rent

    $1,827/mo

    Rent Zestimate®

    Find your next renter with Zillow Rental Manager. Plus, with online applications, you can quickly screen prospective tenants – for free.

    Learn more

    $1,827/mo

    Rent Zestimate®

    Refinance and save

    $2,603/mo

    Est. payment

    Refinancing to a lower rate could help reduce your monthly payments and save thousands over the life of the loan.

    See today's rates

    $2,603/mo

    Est. payment

    Explore your selling options

    Work with a Zillow partner agent

    Leverage their expertise and Zillow's premium Showcase listings to get your home seen by more buyers.

    Get started

    List with your own agent

    Get your home in front of millions of buyers by listing it on Zillow.

    Learn how to do it

    Sell it yourself

    Take full control of how buyers see your home on Zillow by listing For Sale by Owner (FSBO).

    List your home

    What's special

    Bright family roomLog interiorJust under an acreMultiple decksVaulted ceilingsHuge bonus roomLarge windows
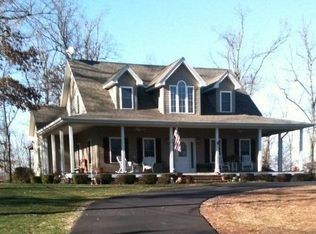
    Just A Short Stroll To Kentucky Lake, This 3 Bed, 2 Bath Log Cabin Is Your Ideal Retreat. With Road Frontage On Bee Springs And Mary’s Lane, And Close To The Boat Ramp, It Offers Just Under An Acre And Nearly 3,300 Sqft Of Cozy, Character-filled Space. This Peaceful Property Is The Perfect Place To Enjoy The Lake Life, With A Deck On Every Side Of The Home For Outdoor Enjoyment. Inside, The Log Interior, Vaulted Ceilings, And Large Windows Bring In Natural Light. A Bright Family Room With A Cozy Stove Opens To Multiple Decks, Perfect For Relaxing Or Entertaining. The Main Level Includes Two Bedrooms And A Full Bath, While The Upper Level Features A Large Primary Bedroom, Full Bath, Office, And A Huge Bonus Room. With A 2-car Attached Garage That's Heated & Cooled, And A 2-car Detached Garage, Carport, And Shed, There’s Plenty Of Room For Lake Toys And Hobbies. New Hvac And Roof In 2023. Whether You're Looking For A Full-time Home Or Lake Getaway, This One Has It All.

    Zillow last checked:

    Listing updated:

    Listed by:

    Melanie Thompson 270-703-5647,

    Housman Partners Benton Branch

    Bought with:

    Erika Calhoun, 271164

    Arnold Realty Group

    Source: WKRMLS,MLS#: 134256Originating MLS: Paducah

    Facts & features

    Interior

    Bedrooms & bathrooms
    • Bedrooms: 3
    • Bathrooms: 2
    • Full bathrooms: 2
    • Main level bedrooms: 2
    Primary bedroom
    • Level: Upper
    • Area: 345.71
    • Dimensions: 18.1 x 19.1
    Bedroom 2
    • Level: Main
    • Area: 114.95
    • Dimensions: 12.1 x 9.5
    Bedroom 3
    • Level: Main
    • Area: 81
    • Dimensions: 8.1 x 10
    Dining room
    • Features: Living/Dining
    • Level: Main
    • Area: 147.46
    • Dimensions: 14.6 x 10.1
    Family room
    • Level: Main
    • Area: 462.72
    • Dimensions: 19.2 x 24.1
    Kitchen
    • Level: Main
    • Area: 133.48
    • Dimensions: 7.1 x 18.8
    Living room
    • Level: Main
    • Area: 296.24
    • Dimensions: 16.1 x 18.4
    Office
    • Level: Upper
    • Area: 173.81
    • Dimensions: 9.1 x 19.1
    Heating
    • Forced Air, Propane, Wood
    Cooling
    • Central Air
    Appliances
    • Included: Dishwasher, Dryer, Microwave, Refrigerator, Stove, Washer, Electric Water Heater
    • Laundry: Utility Room, Washer/Dryer Hookup
    Features
    • Ceiling Fan(s), Closet Light(s), Tray/Vaulted Ceiling, Walk-In Closet(s), High Ceilings
    • Flooring: Laminate, Tile
    • Basement: None
    • Attic: Storage
    • Has fireplace: Yes
    • Fireplace features: Family Room
    Interior area
    • Total structure area: 3,383
    • Total interior livable area: 3,383 sqft
    • Finished area below ground: 0

    Property

    Parking
    • Total spaces: 6
    • Parking features: Attached, Carport, Detached, Heated Garage, Workshop in Garage, Concrete Drive
    • Attached garage spaces: 4
    • Carport spaces: 2
    • Covered spaces: 6
    • Has uncovered spaces: Yes
    Features
    • Levels: Two
    • Stories: 2
    • Patio & porch: Covered Porch, Deck
    • Exterior features: Lighting
    • Waterfront features: Lake Area
    Lot
    • Size: 0.96 Acres
    • Features: Trees, Level, Rolling Slope, Wooded
    Details
    • Additional structures: Outbuilding
    • Parcel number: 710L03002

    Construction

    Type & style
    • Home type: SingleFamily
    • Architectural style: Log Home
    • Property subtype: Single Family Residence
    Materials
    • Frame, Log Siding, Dry Wall, Log
    • Foundation: Concrete Block
    • Roof: Dimensional Shingle
    Condition
    • New construction: No
    • Year built: 2004

    Utilities & green energy

    • Electric: Circuit Breakers, Western KY RECC
    • Gas: Propane
    • Sewer: Septic Tank
    • Water: Water District
    • Utilities for property: Garbage - Private, Garbage - Public, Propane Tank Owned

    Community & HOA

    Community
    • Subdivision: Southern Kom
    HOA
    • Has HOA: No
    Location
    • Region: Benton

    Financial & listing details

    • Price per square foot: $128/sqft
    • Tax assessed value: $192,000
    • Annual tax amount: $1,465
    • Date on market: 10/15/2025
    • Road surface type: Paved

    Price history

    DateEventPrice
    12/30/2025Sold$432,000-2.9%$128/sqft
    Source: WKRMLS #134256 Report a problem
    12/18/2025Pending sale$445,000$132/sqft
    Source: WKRMLS #134256 Report a problem
    10/15/2025Listed for sale$445,000-3.3%$132/sqft
    Source: WKRMLS #134256 Report a problem
    9/1/2025Listing removed$460,000$136/sqft
    Source: WKRMLS #131423 Report a problem
    6/3/2025Price change$460,000-4.2%$136/sqft
    Source: WKRMLS #131423 Report a problem
    4/18/2025Listed for sale$480,000$142/sqft
    Source: WKRMLS #131423 Report a problem

    Public tax history

    YearProperty taxesTax assessment
    2024$1,465 -3.4%$192,000
    2023$1,516 -14.9%$192,000
    2022$1,782 -1.2%$192,000
    2021$1,804 +8.8%$192,000 +8.8%
    2020$1,658 0%$176,400
    2019$1,659 -1.5%$176,400
    2018$1,684 -0.1%$176,400
    2017$1,686 -0.6%$176,400
    2016$1,696 +1.1%$176,400
    2015$1,678 $176,400 +26.5%
    2014$1,678 +7.9%$139,500 -19.1%
    2010$1,556 $172,400
    Find assessor info on the county website

    Neighborhood: 42025

    Nearby schools

    GreatSchools rating
    Schools provided by the listing agent
    • Elementary: Jonathan
    • Middle: South Marshall Middle
    • High: Marshall Co.

    Source: WKRMLS. This data may not be complete. We recommend contacting the local school district to confirm school assignments for this home.

    Get pre-qualified for a loan
    At Zillow Home Loans, we can pre-qualify you in as little as 5 minutes with no impact to your credit score.

    An equal housing lender. NMLS #10287.