Welcome to 15 Masters Mill Ct in the Mountain View HS district! You will immediately notice the beautiful 1+ acre lot with the welcoming front porch & fenced in backyard! You will walk into an open foyer with a spacious, light-filled open floor plan. 1st floor features include a home office, dining room, living room, very large family room & a chef’s kitchen (5-burner gas cooktop, wall oven & microwave, expansive counters, a large eat-in space and an amazingly large pantry). The 2nd floor features a very large owner’s suite with 2 WICs & a bathroom with double vanities, a large garden tub and all the amenities of an owner’s bathroom. Also on the 2nd floor are a large en-suite BR/B, 2 additional bedrooms with walk-in closets, a hall bath and amazing closets throughout. In addition to all the finished living space, the 1862 sq ft unfinished basement is roughed-in for HVAC, electrical & plumbing and has its own stairs to the backyard. There is not an HOA so you are welcome to have chickens! While this home is only 2 miles to grocery and a pharmacy and less than an hour to DC, you have the privacy and solitude of a rural home! Don’t forget to check out the video for a narrated tour!
Sold for $681,450
Street View
$681,450
15 Masters Mill Ct, Stafford, VA 22556
4beds
3,538sqft
Single Family Residence
Built in 2011
1 Acres Lot
$728,100 Zestimate®
$193/sqft
$3,752 Estimated rent
Home value
$728,100
$692,000 - $765,000
$3,752/mo
Zestimate® history
Owner options
List your home for rent
$3,752/mo
Rent Zestimate®
Find your next renter with Zillow Rental Manager. Plus, with online applications, you can quickly screen prospective tenants – for free.
$3,752/mo
Rent Zestimate®
Refinance and save
$4,087/mo
Est. payment
Refinancing to a lower rate could help reduce your monthly payments and save thousands over the life of the loan.
$4,087/mo
Est. payment
Explore your selling options
Work with a Zillow partner agent
Leverage their expertise and Zillow's premium Showcase listings to get your home seen by more buyers.
Get startedList with your own agent
Get your home in front of millions of buyers by listing it on Zillow.
Learn how to do itSell it yourself
Take full control of how buyers see your home on Zillow by listing For Sale by Owner (FSBO).
List your homeWhat's special
Fenced in backyardFinished living spaceLight-filled open floor planOpen foyerHall bathLarge eat-in spaceHome office
Zillow last checked:
Listing updated:
Listed by:
Deane Cheatham 804-726-4533,
Hometown Realty,
Suzanne Super 804-543-4533,
Hometown Realty
Bought with:
Non-Member Non-Member
Non MLS Member
Source: CVRMLS,MLS#: 2320512 Originating MLS: Central Virginia Regional MLS
Originating MLS: Central Virginia Regional MLSFacts & features
Interior
Bedrooms & bathrooms
- Bedrooms: 4
- Bathrooms: 4
- Full bathrooms: 3
- 1/2 bathrooms: 1
Primary bedroom
- Description: 2 WICs, carpet, bath w/double vanity/ garden tub
- Level: Second
- Dimensions: 19.9 x 19.5
Bedroom 2
- Description: carpet, ensuite bath
- Level: Second
- Dimensions: 13.3 x 13.9
Bedroom 3
- Description: carpet, WIC
- Level: Second
- Dimensions: 13.2 x 11.7
Bedroom 4
- Description: carpet WIC
- Level: Second
- Dimensions: 11.8 x 13.1
Additional room
- Description: HUGE, 1800 sq ft
- Level: Basement
- Dimensions: 0 x 0
Dining room
- Description: hardwood
- Level: First
- Dimensions: 11.7 x 15.6
Family room
- Description: carpet
- Level: First
- Dimensions: 22.2 x 19.6
Other
- Description: Tub & Shower
- Level: Second
Half bath
- Level: First
Kitchen
- Description: hardwood, granite, gas range, recessed lights
- Level: First
- Dimensions: 0 x 0
Laundry
- Level: First
- Dimensions: 0 x 0
Living room
- Description: hardwood
- Level: First
- Dimensions: 11.8 x 15.5
Office
- Description: hardwood
- Level: First
- Dimensions: 13.1 x 11.9
Sitting room
- Level: First
- Dimensions: 17.4 x 11.1
Heating
- Electric, Heat Pump
Cooling
- Central Air
Appliances
- Included: Dryer, Dishwasher, Gas Cooking, Microwave, Refrigerator, Washer
Features
- Bathroom Rough-In, Ceiling Fan(s), Separate/Formal Dining Room, Double Vanity, French Door(s)/Atrium Door(s), Granite Counters, Kitchen Island, Bath in Primary Bedroom, Pantry, Recessed Lighting, Walk-In Closet(s)
- Flooring: Carpet, Wood
- Doors: French Doors
- Basement: Full,Unfinished
- Attic: Access Only
- Number of fireplaces: 1
- Fireplace features: Gas
Interior area
- Total interior livable area: 3,538 sqft
- Finished area above ground: 3,538
Property
Parking
- Total spaces: 2.5
- Parking features: Attached, Garage
- Attached garage spaces: 2.5
Features
- Levels: Two
- Stories: 2
- Patio & porch: Deck, Front Porch
- Pool features: None
Lot
- Size: 1 Acres
Details
- Parcel number: 1952B
- Zoning description: A1
Construction
Type & style
- Home type: SingleFamily
- Architectural style: Two Story,Transitional
- Property subtype: Single Family Residence
Materials
- Frame, Vinyl Siding
- Roof: Shingle
Condition
- Resale
- New construction: No
- Year built: 2011
Utilities & green energy
- Sewer: Septic Tank
- Water: Well
Community & HOA
Community
- Subdivision: None
Location
- Region: Stafford
Financial & listing details
- Price per square foot: $193/sqft
- Tax assessed value: $542,600
- Annual tax amount: $5,128
- Date on market: 1/11/2026
- Ownership: Individuals
- Ownership type: Sole Proprietor
Price history
| Date | Event | Price |
|---|---|---|
| 9/29/2023 | Sold | $681,450-1.2%$193/sqft |
Source:  CVRMLS #2320512 Report a problem CVRMLS #2320512 Report a problem | ||
| 9/4/2023 | Pending sale | $689,950$195/sqft |
Source: CVRMLS #2320512 Report a problem | ||
| 8/24/2023 | Listed for sale | $689,950+53.4%$195/sqft |
Source:  Bright MLS #VAST2023956 Report a problem Bright MLS #VAST2023956 Report a problem | ||
| 10/20/2011 | Sold | $449,900+462.4%$127/sqft |
Source: Public Record Report a problem | ||
| 9/16/2010 | Sold | $80,000-61.9%$23/sqft |
Source: Public Record Report a problem | ||
| 4/11/2003 | Sold | $210,000$59/sqft |
Source: Public Record Report a problem | ||
Public tax history
| Year | Property taxes | Tax assessment |
|---|---|---|
| 2025 | $5,473 +3.4% | $592,600 |
| 2024 | $5,295 +8.7% | $592,600 +9.2% |
| 2023 | $4,870 +5.6% | $542,600 |
| 2022 | $4,612 -2.8% | $542,600 +10.9% |
| 2021 | $4,746 | $489,300 |
| 2020 | $4,746 | $489,300 +9.7% |
| 2019 | -- | $446,100 |
| 2018 | $4,416 | $446,100 +2.3% |
| 2017 | $4,416 +2.3% | $436,100 |
| 2016 | $4,317 | $436,100 +7.4% |
| 2015 | -- | $405,900 |
| 2014 | -- | $405,900 -1.6% |
| 2013 | -- | $412,300 |
| 2012 | -- | $412,300 +3.4% |
| 2011 | -- | $398,800 +369.2% |
| 2010 | -- | $85,000 -26.1% |
| 2009 | -- | $115,000 |
| 2008 | -- | $115,000 -56.9% |
| 2006 | -- | $266,800 |
| 2005 | -- | $266,800 +80.3% |
| 2004 | -- | $148,000 +20.2% |
| 2003 | -- | $123,100 |
| 2002 | -- | $123,100 |
Find assessor info on the county website
Neighborhood: 22556
Nearby homes
- $339,2006 bd1 ba1.2k sqft201 Toluca Rd, Stafford, VA 22556Off Market
- $1,006,5005 bd4 ba6.1k sqft225 Toluca Rd, Stafford, VA 22556Off Market
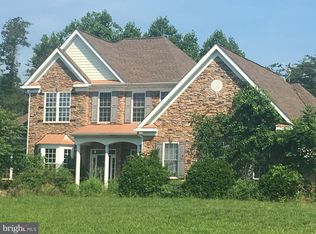
- $741,7003 bd2 ba1.9k sqft215 Toluca Rd, Stafford, VA 22556Off Market
- $793,6005 bd4 ba5k sqft230 Toluca Rd, Stafford, VA 22556Off Market
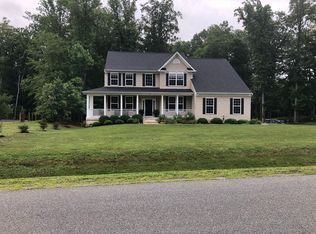
- $743,3003 bd2 ba2.4k sqft200 Toluca Rd, Stafford, VA 22556Off Market
- $929,2005 bd5 ba4.9k sqft30 Masters Mill Ct, Stafford, VA 22556Off Market
- $1,788,5007 bd7 ba8.5k sqft193 Toluca Rd, Stafford, VA 22556Off Market
- $933,0003 bd3 ba2.6k sqft190 Toluca Rd, Stafford, VA 22556Off Market
Nearby schools
GreatSchools rating
- 7/10Garrisonville Elementary SchoolGrades: K-5Distance: 1.1 mi
- 6/10Andrew G. Wright Middle SchoolGrades: 6-8Distance: 1.1 mi
- 8/10Mountain View High SchoolGrades: 9-12Distance: 2.5 mi
Schools provided by the listing agent
- Middle: A.G. Wright
- High: Mountain View
Source: CVRMLS. This data may not be complete. We recommend contacting the local school district to confirm school assignments for this home.
Get a cash offer in 3 minutes
Find out how much your home could sell for in as little as 3 minutes with a no-obligation cash offer.
Estimated market value
$728,100
Get a cash offer in 3 minutes
Find out how much your home could sell for in as little as 3 minutes with a no-obligation cash offer.
Estimated market value
$728,100
- Virginia
- Stafford County
- Stafford
- 22556
- 15 Masters Mill Ct
Nearby cities
Nearby neighborhoods
Nearby zip codes
Other Stafford Topics
