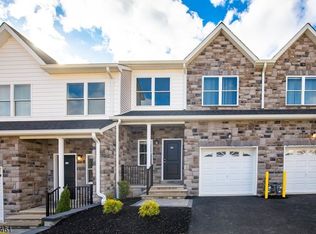
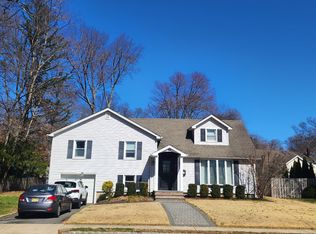
Set in the desirable Convent Station section of Morris Township, this recently painted multi-level home offers generous living space and a flexible floor plan. The bright main level features an updated kitchen with granite countertops and stainless steel appliances, opening to the dining area and a spacious Trex deck with automatic retractable awning. An oversized picture window fills the living room with natural light. The ground level offers a family room, powder room and laundry with access to the patio and outdoor living areas, also featuring a retractable awning. A hot tub is included in as-is condition. The converted two-car garage provides exceptional bonus space, ideal for a playroom, home gym, office or recreation room . Bedroom levels feature hardwood floors throughout. The finished lower level offers additional space for an office, recreation or hobby room plus abundant storage. Convenient to major highways, Convent Station/Morristown Midtown Direct train and vibrant downtown Morristown with shopping, dining and entertainment. Tenant responsible for first $150 of each repair. Landlord requires NTN screening and proof of income for all occupants age 18+. No smoking permitted on premises.
Copyright Garden State Multiple Listing Service, L.L.C. All rights reserved. Information is deemed reliable but not guaranteed.
House for rent
$5,000/moFees may apply
15 Maxine Dr, Morristown, NJ 07960
4beds
--sqft
Price may not include required fees and charges. Learn more|
Singlefamily
Available now
Air conditioner, central air
In unit laundry
6 Parking spaces parking
Central, forced air, wood
What's special
Dining areaBright main levelFamily roomRecently painted multi-level homeFlexible floor planGenerous living space
- 12 days |
- -- |
- -- |
Zillow last checked:
Listing updated:
Travel times

Let’s turn your rent into credit progress
Build credit history with every on-time payment and get credit for the payment you’re already making.
Facts & features
Interior
Bedrooms & bathrooms
- Bedrooms: 4
- Bathrooms: 3
- Full bathrooms: 2
- 1/2 bathrooms: 1
Rooms
- Room types: 1 Bedroom, 3 Bedrooms, Basement, Bath Main, Bedroom 4, Dining Room, Kitchen, Laundry Room, Living Room
Heating
- Central, Forced Air, Wood
Cooling
- Air Conditioner, Central Air
Appliances
- Included: Dishwasher, Dryer, Exhaust Fan, Gas Water Heater, Microwave Oven, Range/Oven-Gas, Self Cleaning Oven, Washer
- Laundry: In Unit, Laundry Room
Features
- Ceiling Fan(s), Exhaust Fan, Track Lighting
- Flooring: Laminate, Tile, Wood
- Has basement: Yes
Property
Parking
- Total spaces: 6
- Details: Contact manager
Features
- Stories: 3
- Exterior features: Basement, Lighting, Residential Area
- Has spa: Yes
- Spa features: Spa
Lot
- Features: Level
Details
- Parcel number: 2209802000000017
Construction
Type & style
- Home type: SingleFamily
- Property subtype: SingleFamily
Condition
- Year built: 1955
Community & HOA
Community
- Features: Curbs
HOA
- Amenities included: Hot Tub, Laundry, Spa, Taxes
Location
- Region: Morristown
Financial & listing details
- Lease term: 12 Months,24 Months,3-5 Years
Nearby apartments for rent

Price history
| Date | Event | Price |
|---|---|---|
| 8/24/2026 | Listed for rent | $5,000 |
Source:  GSMLS #4048569 Report a problem GSMLS #4048569 Report a problem | ||
| 7/30/2026 | Sold | $850,000+13.5% |
Source:  GSMLS #4025778 Report a problem GSMLS #4025778 Report a problem | ||
| 5/15/2026 | Pending sale | $749,000 |
Source: GSMLS #4025778 Report a problem | ||
| 5/8/2026 | Listed for sale | $749,000+236.6% |
Source: GSMLS #4025778 Report a problem | ||
| 5/20/1996 | Sold | $222,500 |
Source: Public Record Report a problem | ||
Neighborhood: 07960
Nearby schools
GreatSchools rating
- 7/10Normandy Park SchoolGrades: K-5Distance: 1.1 mi
- 5/10Frelinghuysen Middle SchoolGrades: 6-8Distance: 4.2 mi
- 3/10Morristown High SchoolGrades: 9-12Distance: 2.4 mi