Skip main navigation
Sold for $276,000
  • $276,000

    15 Maxwell Drive, Vernon, CT 06066

    3beds
    1,092sqft
    Single Family Residence
    Built in 1959
    1.01 Acres Lot
    $351,900 Zestimate®
    $253/sqft
    $2,549 Estimated rent

    Home value

    $351,900

    $334,000 - $369,000

    $2,549/mo

    Zestimate® history
    Loading
    Loading...

    Owner options

    List your home for rent

    $2,549/mo

    Rent Zestimate®

    Find your next renter with Zillow Rental Manager. Plus, with online applications, you can quickly screen prospective tenants – for free.

    Learn more

    $2,549/mo

    Rent Zestimate®

    Refinance and save

    $1,952/mo

    Est. payment

    Refinancing to a lower rate could help reduce your monthly payments and save thousands over the life of the loan.

    See today's rates

    $1,952/mo

    Est. payment

    Explore your selling options

    Work with a Zillow partner agent

    Leverage their expertise and Zillow's premium Showcase listings to get your home seen by more buyers.

    Get started

    List with your own agent

    Get your home in front of millions of buyers by listing it on Zillow.

    Learn how to do it

    Sell it yourself

    Take full control of how buyers see your home on Zillow by listing For Sale by Owner (FSBO).

    List your home

    What's special

    New oil tankEat-in kitchenGleaming hardwood floorsNew roof
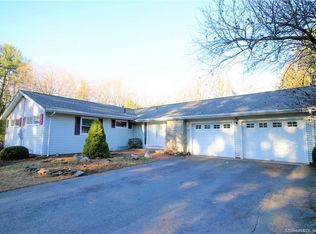
    WANT ONE-LEVEL LIVING? This bright & cozy RANCH offers 3 bedrooms, eat-in kitchen, living room w/fireplace, Pella Thermopane windows, gleaming hardwood floors & several upgrades for years of MAINTENANCE-FREE living! Some of the many improvements include NEW Roof (2023), NEW Septic, NEW Oil Tank, Many NEW Stainless Steel Appliances & 24x36 BARN YARD shed providing AMPLE STORAGE. OVERSIZED 1+ acre lot ideal for pets, outdoor activities and entertaining! Don't miss out on this GREAT OPPORTUNITY! ***UPDATE: Multiple offers received. HIGHEST & BEST due no later than 6PM on Sunday 10/1. Thank you!***

    Zillow last checked:

    Listing updated:

    Listed by:

    Mel Rothman 860-798-0079,

    eXp Realty 866-828-3951,

    Jeffrey Rothman 860-985-5388,

    eXp Realty

    Bought with:

    DJ J. Dube, RES.0796628

    RE/MAX Right Choice

    Source: Smart MLS,MLS#: 170600859MLS Logo

    Facts & features

    Interior

    Bedrooms & bathrooms
    • Bedrooms: 3
    • Bathrooms: 1
    • Full bathrooms: 1
    Primary bedroom
    • Features: Sliders, Hardwood Floor
    • Level: Main
    • Area: 180 Square Feet
    • Dimensions: 15 x 12
    Bedroom
    • Features: Hardwood Floor
    • Level: Main
    • Area: 120 Square Feet
    • Dimensions: 10 x 12
    Bedroom
    • Features: Hardwood Floor
    • Level: Main
    • Area: 120 Square Feet
    • Dimensions: 10 x 12
    Bathroom
    • Features: Remodeled, Full Bath, Tile Floor
    • Level: Main
    Kitchen
    • Features: Remodeled, Double-Sink, Laundry Hookup, Tile Floor
    • Level: Main
    • Area: 156 Square Feet
    • Dimensions: 13 x 12
    Living room
    • Features: Bay/Bow Window, Fireplace, Hardwood Floor
    • Level: Main
    • Area: 252 Square Feet
    • Dimensions: 12 x 21
    Heating
    • Baseboard, Oil
    Cooling
    • Whole House Fan
    Appliances
    • Included: Electric Range, Microwave, Refrigerator, Dishwasher, Washer, Dryer, Water Heater
    • Laundry: Main Level
    Features
    • Basement: Full
    • Attic: Pull Down Stairs
    • Number of fireplaces: 1
    Interior area
    • Total structure area: 1,092
    • Total interior livable area: 1,092 sqft
    • Finished area above ground: 1,092

    Property

    Parking
    • Total spaces: 1
    • Parking features: Attached, Paved
    • Attached garage spaces: 1
    • Has uncovered spaces: Yes
    Features
    • Exterior features: Rain Gutters, Stone Wall
    Lot
    • Size: 1.01 Acres
    • Features: Few Trees
    Details
    • Additional structures: Shed(s)
    • Parcel number: 2361962
    • Zoning: R-27

    Construction

    Type & style
    • Home type: SingleFamily
    • Architectural style: Ranch
    • Property subtype: Single Family Residence
    Materials
    • Shingle Siding, Cedar
    • Foundation: Concrete Perimeter
    • Roof: Asphalt
    Condition
    • New construction: No
    • Year built: 1959

    Utilities & green energy

    • Sewer: Septic Tank
    • Water: Well

    Community & neighborhood

    Community
    • Community features: Medical Facilities, Park, Public Rec Facilities, Shopping/Mall
    Location
    • Region: Vernon

    Price history

    DateEventPrice
    10/17/2023Sold$276,000+20%$253/sqft
    Source: Smart MLS #170600859 Report a problem
    9/28/2023Listed for sale$230,000+43.8%$211/sqft
    Source: Smart MLS #170600859 Report a problem
    8/31/2017Sold$160,000-5.8%$147/sqft
    Source: Smart MLS #G10218993 Report a problem
    8/3/2017Listed for sale$169,900$156/sqft
    Source: Coldwell Banker Residential Brokerage - Enfield Office #G10218993 Report a problem
    6/23/2017Listing removed$169,900$156/sqft
    Source: Coldwell Banker Residential Brokerage - Enfield Office #G10218993 Report a problem
    6/11/2017Pending sale$169,900$156/sqft
    Source: Coldwell Banker Residential Brokerage - Enfield Office #G10218993 Report a problem
    6/1/2017Price change$169,900-2.3%$156/sqft
    Source: Coldwell Banker Residential Brokerage - Enfield Office #G10218993 Report a problem
    5/16/2017Listed for sale$173,900$159/sqft
    Source: Coldwell Banker Residential Brokerage - Enfield Office #G10218993 Report a problem

    Public tax history

    YearProperty taxesTax assessment
    2025$4,338 +2.8%$120,210
    2024$4,218 +5.1%$120,210
    2023$4,014 $120,210
    2022$4,014 -2.9%$120,210 +15.3%
    2021$4,132 $104,260
    2020$4,132 $104,260
    2019$4,132 $104,260
    2018$4,132 +2.4%$104,260
    2017$4,036 -10.7%$104,260 -12.3%
    2016$4,520 +3%$118,850
    2015$4,387 +2.2%$118,850
    2014$4,292 +2%$118,850
    2013$4,207 +5.3%$118,850
    2012$3,997 +1%$118,850 -10.2%
    2011$3,956 -0.4%$132,320
    2010$3,972 +5.6%$132,320
    2009$3,761 -6.1%$132,320
    2008$4,007 -8%$132,320
    2007$4,355 +42.7%$132,320 +59.3%
    2006$3,051 +2.6%$83,054
    2005$2,973 +1.3%$83,054
    2004$2,934 +5.3%$83,054
    2003$2,786 $83,054

    Find assessor info on the county website

    Neighborhood: 06066

    Nearby schools

    GreatSchools rating
    Get pre-qualified for a loan
    At Zillow Home Loans, we can pre-qualify you in as little as 5 minutes with no impact to your credit score.

    An equal housing lender. NMLS #10287.

    Sell for more on Zillow
    Get a Zillow Showcase℠ listing at no additional cost and you could sell for .
    $351,900
    2% more
    +$7,038
    With Zillow Showcase(estimated)
    $358,938