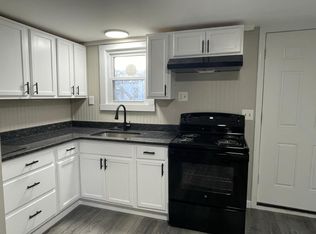
Just Stunning is this Orange home, provides a great open floor plan with plenty of natural light throughout. When you walk in the door you feel right at home. Kitchen offers granite counter top, new cabinets, all Stain Steel Appliances for the cooks in the family. Bedroom on first floor and second oversize bedroom on floor two with double closets. Bathroom is newly renovated. Washer/dryer space in basement laundry area, plus new cabinet for laundry. Electric HWH, 200 amp electric service, plus new house wiring throughout, new lighting and new plumbing using licensed contractors. New interior paint from top to bottom, wood grain vinyl plank flooring throughout home. Roof is new architectural shingles, all windows and doors are new double pain. New insulation, Mini Split heat/air condition, drywall, trim and interior doors. New driveway, lawn and landscaping. Open House Saturday April 5th 11am to 1pm, All offers in by 04/7/2025 12noon.
Sold for $305,000
$305,000
15 McCarthy Ln, Orange, MA 01364
2beds
963sqft
Single Family Residence
Built in 1950
4,690 Square Feet Lot
$328,000 Zestimate®
$317/sqft
$1,888 Estimated rent
Home value
$328,000
$223,000 - $482,000
$1,888/mo
Zestimate® history
Owner options
List your home for rent
$1,888/mo
Rent Zestimate®
Find your next renter with Zillow Rental Manager. Plus, with online applications, you can quickly screen prospective tenants – for free.
$1,888/mo
Rent Zestimate®
Refinance and save
$2,007/mo
Est. payment
Refinancing to a lower rate could help reduce your monthly payments and save thousands over the life of the loan.
$2,007/mo
Est. payment
Explore your selling options
Work with a Zillow partner agent
Leverage their expertise and Zillow's premium Showcase listings to get your home seen by more buyers.
Get startedList with your own agent
Get your home in front of millions of buyers by listing it on Zillow.
Learn how to do itSell it yourself
Take full control of how buyers see your home on Zillow by listing For Sale by Owner (FSBO).
List your homeWhat's special
New drivewayGranite counter topOpen floor planNew cabinetsPlenty of natural lightNew architectural shingles
Zillow last checked:
Listing updated:
Listed by:
Reg Haughton 978-413-7503,
RE/MAX Vision 978-847-0800
Bought with:
Rhonda Bartlett
Bartlett Real Estate
Source: MLS PIN,MLS#: 73351812
Facts & features
Interior
Bedrooms & bathrooms
- Bedrooms: 2
- Bathrooms: 1
- Full bathrooms: 1
Primary bedroom
- Features: Flooring - Vinyl, Remodeled
- Level: First
Bedroom 2
- Features: Closet, Flooring - Vinyl, Recessed Lighting, Remodeled
- Level: Second
Primary bathroom
- Features: Yes
Bathroom 1
- Features: Bathroom - Full, Closet - Linen, Flooring - Vinyl, Countertops - Stone/Granite/Solid, Remodeled
- Level: First
Dining room
- Features: Flooring - Vinyl, Window(s) - Picture, Open Floorplan, Remodeled
- Level: First
Kitchen
- Features: Flooring - Vinyl, Countertops - Stone/Granite/Solid, Exterior Access, Open Floorplan, Recessed Lighting, Remodeled
- Level: First
Living room
- Features: Flooring - Vinyl, Window(s) - Picture, Open Floorplan, Recessed Lighting, Remodeled
- Level: First
Heating
- Heat Pump
Cooling
- Heat Pump
Appliances
- Included: Electric Water Heater, Microwave, ENERGY STAR Qualified Refrigerator, ENERGY STAR Qualified Dishwasher, Range, Plumbed For Ice Maker
- Laundry: Electric Dryer Hookup, Washer Hookup, In Basement
Features
- Flooring: Vinyl, Laminate
- Doors: Insulated Doors
- Windows: Insulated Windows, Screens
- Basement: Full,Interior Entry,Bulkhead,Concrete,Unfinished
- Has fireplace: No
Interior area
- Total structure area: 963
- Total interior livable area: 963 sqft
- Finished area above ground: 963
Property
Parking
- Total spaces: 3
- Parking features: Off Street, Driveway
- Uncovered spaces: 3
Features
- Patio & porch: Porch
- Exterior features: Porch, Screens
Lot
- Size: 4,690 Square Feet
- Features: Cleared, Gentle Sloping
Details
- Foundation area: 672
- Parcel number: M:0109 B:0000 L:00157,3314706
- Zoning: A
Construction
Type & style
- Home type: SingleFamily
- Architectural style: Cape
- Property subtype: Single Family Residence
Materials
- Frame
- Foundation: Block
- Roof: Shingle
Condition
- Year built: 1950
Utilities & green energy
- Electric: Circuit Breakers, 200+ Amp Service
- Sewer: Public Sewer
- Water: Public
- Utilities for property: for Electric Range, for Electric Dryer, Washer Hookup, Icemaker Connection
Community & HOA
Community
- Features: Shopping, Park, Walk/Jog Trails, Highway Access
HOA
- Has HOA: No
Location
- Region: Orange
Financial & listing details
- Price per square foot: $317/sqft
- Tax assessed value: $62,200
- Annual tax amount: $1,023
- Date on market: 1/7/2026
- Listing terms: Contract
Price history
| Date | Event | Price |
|---|---|---|
| 5/9/2025 | Sold | $305,000+1.7%$317/sqft |
Source: MLS PIN #73351812 Report a problem | ||
| 4/4/2025 | Contingent | $299,900$311/sqft |
Source: MLS PIN #73351812 Report a problem | ||
| 3/29/2025 | Listed for sale | $299,900+631.5%$311/sqft |
Source: MLS PIN #73351812 Report a problem | ||
| 1/26/2024 | Sold | $41,000$43/sqft |
Source: Public Record Report a problem | ||
Public tax history
| Year | Property taxes | Tax assessment |
|---|---|---|
| 2025 | $1,023 -51.7% | $62,200 -48.8% |
| 2024 | $2,117 +12.8% | $121,400 +16.2% |
| 2023 | $1,877 -2.7% | $104,500 +3.6% |
| 2022 | $1,929 -10.9% | $100,900 -6.6% |
| 2021 | $2,165 +2.4% | $108,000 +3.8% |
| 2020 | $2,114 +3.2% | $104,000 +14.3% |
| 2019 | $2,049 +5.4% | $91,000 +2.7% |
| 2018 | $1,944 +3.3% | $88,600 |
| 2017 | $1,881 +10.5% | $88,600 +12.9% |
| 2016 | $1,703 +2.2% | $78,500 -2.1% |
| 2015 | $1,666 +4.5% | $80,200 -0.7% |
| 2014 | $1,595 -0.9% | $80,800 -5.6% |
| 2013 | $1,609 +4.2% | $85,600 -1.9% |
| 2012 | $1,544 +2.3% | $87,300 -4.2% |
| 2011 | $1,510 +14% | $91,100 -4.6% |
| 2010 | $1,325 -3% | $95,500 -10.2% |
| 2009 | $1,366 +1.7% | $106,400 |
| 2008 | $1,343 +10.4% | $106,400 +23.7% |
| 2007 | $1,216 +0.7% | $86,000 |
| 2006 | $1,207 +3.7% | $86,000 +5% |
| 2005 | $1,164 -10.6% | $81,900 +19.4% |
| 2003 | $1,302 +22.6% | $68,600 +34.8% |
| 2001 | $1,062 | $50,900 |
Find assessor info on the county website
Neighborhood: 01364
Nearby homes
- $274,5003 bd1 ba1k sqft4 Roche Ave, Orange, MA 01364Off Market
- $247,6002 bd1 ba1.5k sqft96 W River St, Orange, MA 01364Off Market
- $232,7003 bd1 ba1.2k sqft6 Roche Ave, Orange, MA 01364Off Market
- $--2 bd1 ba750 sqft90 W River St APT 6, Orange, MA 01364Off Market
- $--1 bd1 ba-- sqft90 W River St #10999995, Orange, MA 01364Off Market
- $279,9001 bd1 ba-- sqft90 W River St #5, Orange, MA 01364Off Market
- $--2 bd1 ba950 sqft90 W River St APT 2, Orange, MA 01364Off Market
- $--1 bd1 ba950 sqft90 W River St APT 4, Orange, MA 01364Off Market
Nearby schools
GreatSchools rating
- 3/10Fisher Hill SchoolGrades: PK-6Distance: 0.8 mi
- 4/10Ralph C Mahar Regional SchoolGrades: 7-12Distance: 1.1 mi
Schools provided by the listing agent
- Elementary: Dexter Park
- Middle: Mahar Ms
- High: Mahar Hs
Source: MLS PIN. This data may not be complete. We recommend contacting the local school district to confirm school assignments for this home.
Sell for more on Zillow
Get a Zillow Showcase℠ listing at no additional cost and you could sell for .
$328,000
2% more
+$6,560
With Zillow Showcase(estimated)
$334,560
Sell for more on Zillow
Get a Zillow Showcase℠ listing at no additional cost and you could sell for .
$328,000
2% more
+$6,560
With Zillow Showcase(estimated)
$334,560
- Massachusetts
- Franklin County
- Orange
- 01364
- 15 McCarthy Ln
