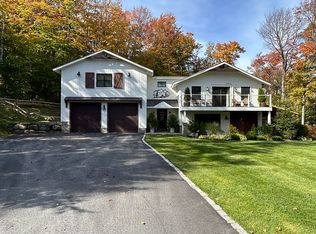
Custom Mountain Retreat Adjacent to The Hermitage Club on 2.76 Acres This five-bedroom, seven-bathroom mountain retreat is a true work of art, seamlessly blending modern sophistication with Vermont’s rustic charm. Designed by acclaimed architect Ken Pursley and thoughtfully curated by interior designer Bronwyn Ford, this residence offers a unique blend of clean architectural lines, natural textures, and warm, inviting interiors. The heart of the home features a cathedral-ceiling great room, anchored by a stone fireplace, where walls of windows bathe the space in natural light and frame the surrounding forest. The open concept dining and chef’s kitchen boast reclaimed wood cabinetry, stone countertops, a generous island with bench seating, and seamless flow to the covered porch with its own outdoor fireplace perfect for four-season entertaining. All ensuite bedrooms are equally impressive, including a serene primary suite with spa-like bath and custom details throughout. Additional highlights include a bunk room designed for gatherings, multiple living areas including a lower-level lounge with a game area a wood stove, and a mudroom that combines function with style. Outdoor living is elevated with covered porch with outdoor stone fireplace seating area and oversized porch swings. With its timeless design, meticulous craftsmanship, and unbeatable location, this home is the ultimate Vermont escape just steps from The Hermitage Club.
Closed
Listed by: Four Seasons Sotheby's Int'l Realty • Betsy Wadsworth
Bought with: Skihome Realty
$2,800,000
15 McGovern Lane, Wilmington, VT 05363
5beds
5,018sqft
Single Family Residence
Built in 2015
2.96 Acres Lot
$2,853,900 Zestimate®
$558/sqft
$5,417 Estimated rent
Home value
$2,853,900
$2.17M - $3.74M
$5,417/mo
Zestimate® history
Owner options
List your home for rent
$5,417/mo
Rent Zestimate®
Find your next renter with Zillow Rental Manager. Plus, with online applications, you can quickly screen prospective tenants – for free.
$5,417/mo
Rent Zestimate®
Refinance and save
$16,201/mo
Est. payment
Refinancing to a lower rate could help reduce your monthly payments and save thousands over the life of the loan.
$16,201/mo
Est. payment
Explore your selling options
Work with a Zillow partner agent
Leverage their expertise and Zillow's premium Showcase listings to get your home seen by more buyers.
Get startedList with your own agent
Get your home in front of millions of buyers by listing it on Zillow.
Learn how to do itSell it yourself
Take full control of how buyers see your home on Zillow by listing For Sale by Owner (FSBO).
List your homeWhat's special
Stone fireplaceWood stoveBunk roomCustom detailsEnsuite bedroomsSerene primary suiteSpa-like bath
Zillow last checked:
Listing updated:
Listed by:
Betsy Wadsworth,
Four Seasons Sotheby's Int'l Realty 802-464-1200
Bought with:
Patricia Fitzpatrick
Skihome Realty
Source: PrimeMLS,MLS#: 5061772
Facts & features
Interior
Bedrooms & bathrooms
- Bedrooms: 5
- Bathrooms: 7
- Full bathrooms: 5
- 1/2 bathrooms: 2
Heating
- Baseboard, Radiant Floor
Cooling
- Central Air
Appliances
- Included: Dishwasher, Dryer, Mini Fridge, Gas Range, Refrigerator, Washer
- Laundry: In Basement
Features
- Cathedral Ceiling(s), Dining Area, In-Law Suite, Kitchen Island, Kitchen/Dining, Kitchen/Family, Primary BR w/ BA, Natural Light, Natural Woodwork, Walk-In Closet(s), Walk-in Pantry, Wet Bar, Programmable Thermostat
- Flooring: Carpet, Tile, Wood
- Windows: Drapes
- Basement: Finished,Walk-Out Access
- Number of fireplaces: 2
- Fireplace features: Wood Burning, 2 Fireplaces, Wood Stove Insert
Interior area
- Total structure area: 5,018
- Total interior livable area: 5,018 sqft
- Finished area above ground: 3,094
- Finished area below ground: 1,924
Property
Parking
- Total spaces: 2
- Parking features: Gravel
- Garage spaces: 2
Accessibility
- Accessibility features: 1st Floor Bedroom, 1st Floor Full Bathroom
Features
- Levels: Two
- Stories: 2
- Patio & porch: Porch, Covered Porch
- Exterior features: Natural Shade
- Frontage length: Road frontage: 200
Lot
- Size: 2.96 Acres
- Features: Country Setting, Deed Restricted, Landscaped, Recreational, Ski Area, Subdivided, Trail/Near Trail, Wooded, Mountain, Near Golf Course, Near Paths, Near Shopping, Near Skiing, Near Snowmobile Trails
Details
- Parcel number: 76224213899
- Zoning description: Residential
Construction
Type & style
- Home type: SingleFamily
- Property subtype: Single Family Residence
Materials
- Composition Exterior, Wood Exterior
- Foundation: Concrete
- Roof: Asphalt Shingle
Condition
- New construction: No
- Year built: 2015
Utilities & green energy
- Electric: Circuit Breakers
- Sewer: Public Sewer
- Utilities for property: Propane
Community & HOA
Community
- Security: Security System
HOA
- Amenities included: Snow Removal, Trash Removal
Location
- Region: Wilmington
Financial & listing details
- Price per square foot: $558/sqft
- Tax assessed value: $2,443,760
- Annual tax amount: $46,184
- Date on market: 9/17/2025
Price history
| Date | Event | Price |
|---|---|---|
| 12/18/2025 | Sold | $2,800,000-3.4%$558/sqft |
Source:  PrimeMLS #5061772 Report a problem PrimeMLS #5061772 Report a problem | ||
| 9/17/2025 | Listed for sale | $2,900,000+31.5%$578/sqft |
Source: PrimeMLS #5061772 Report a problem | ||
| 11/17/2015 | Sold | $2,206,100$440/sqft |
Source: Public Record Report a problem | ||
Public tax history
| Year | Property taxes | Tax assessment |
|---|---|---|
| 2024 | -- | $2,443,760 +38.5% |
| 2023 | -- | $1,764,630 |
| 2022 | -- | $1,764,630 |
| 2021 | -- | $1,764,630 |
| 2020 | -- | $1,764,630 -16% |
| 2019 | -- | $2,100,000 |
| 2018 | -- | $2,100,000 |
| 2017 | -- | $2,100,000 |
| 2016 | -- | $2,100,000 +55602.9% |
| 2015 | -- | $3,770 +371.3% |
| 2014 | -- | $800 |
Find assessor info on the county website
Neighborhood: 05363
Nearby homes
- $1,875,700-- bd-- ba-- sqft33 McGovern Ln, Wilmington, VT 05363Off Market
- $2,214,5006 bd4 ba3.5k sqft127 Fannie Hill Rd, Wilmington, VT 05363Off Market
- $1,524,500-- bd-- ba-- sqft18 McGovern Ln, Wilmington, VT 05363Off Market
- $1,939,9005 bd5 ba4.1k sqft6 McGovern Ln, Wilmington, VT 05363Off Market
- $1,650,000-- bd-- ba-- sqft36 McGovern Ln, Wilmington, VT 05363Sold
- $942,500-- bd-- ba-- sqft117 Fannie Hill Rd, Wilmington, VT 05363Off Market
- $981,800-- bd-- ba-- sqft142 Fannie Hill Rd, Wilmington, VT 05363Off Market
- $--0.6 Acres136 Fannie Hill Rd, Wilmington, VT 05363Off Market
Nearby schools
GreatSchools rating
- 5/10Deerfield Valley Elementary SchoolGrades: PK-5Distance: 2.9 mi
- 5/10Twin Valley Middle High SchoolGrades: 6-12Distance: 10 mi
Schools provided by the listing agent
- Elementary: Deerfield Valley Elem. Sch
- Middle: Twin Valley Middle School
- High: Twin Valley High School
Source: PrimeMLS. This data may not be complete. We recommend contacting the local school district to confirm school assignments for this home.
Sell for more on Zillow
Get a Zillow Showcase℠ listing at no additional cost and you could sell for .
$2,853,900
2% more
+$57,078
With Zillow Showcase(estimated)
$2,910,978
- Vermont
- Windham County
- Wilmington
- 05363
- 15 McGovern Lane
Nearby cities
Nearby neighborhoods
Nearby zip codes
Other Wilmington Topics
